
Granite Pointe Duplex
Every mood, every moment, every state of mind. What you feel should have an expression in what you wear. Follow your heart and be true to your soul. Everything else will fall into place.
Granite Pointe Floor Plan at Blackstone Estates
Finding the right living space is an important part of feeling at home. The Granite Pointe floor plan at Blackstone Estates in Cheney, Washington, offers a thoughtfully designed living option within the community.
Whether you are exploring living arrangements for yourself or helping a loved one plan their next chapter, Blackstone Estates provides an opportunity to discover a comfortable space that supports everyday living.
We invite you to explore the Granite Pointe floor plan, learn more about its features and layout, and discover the possibilities of making Blackstone Estates your home.
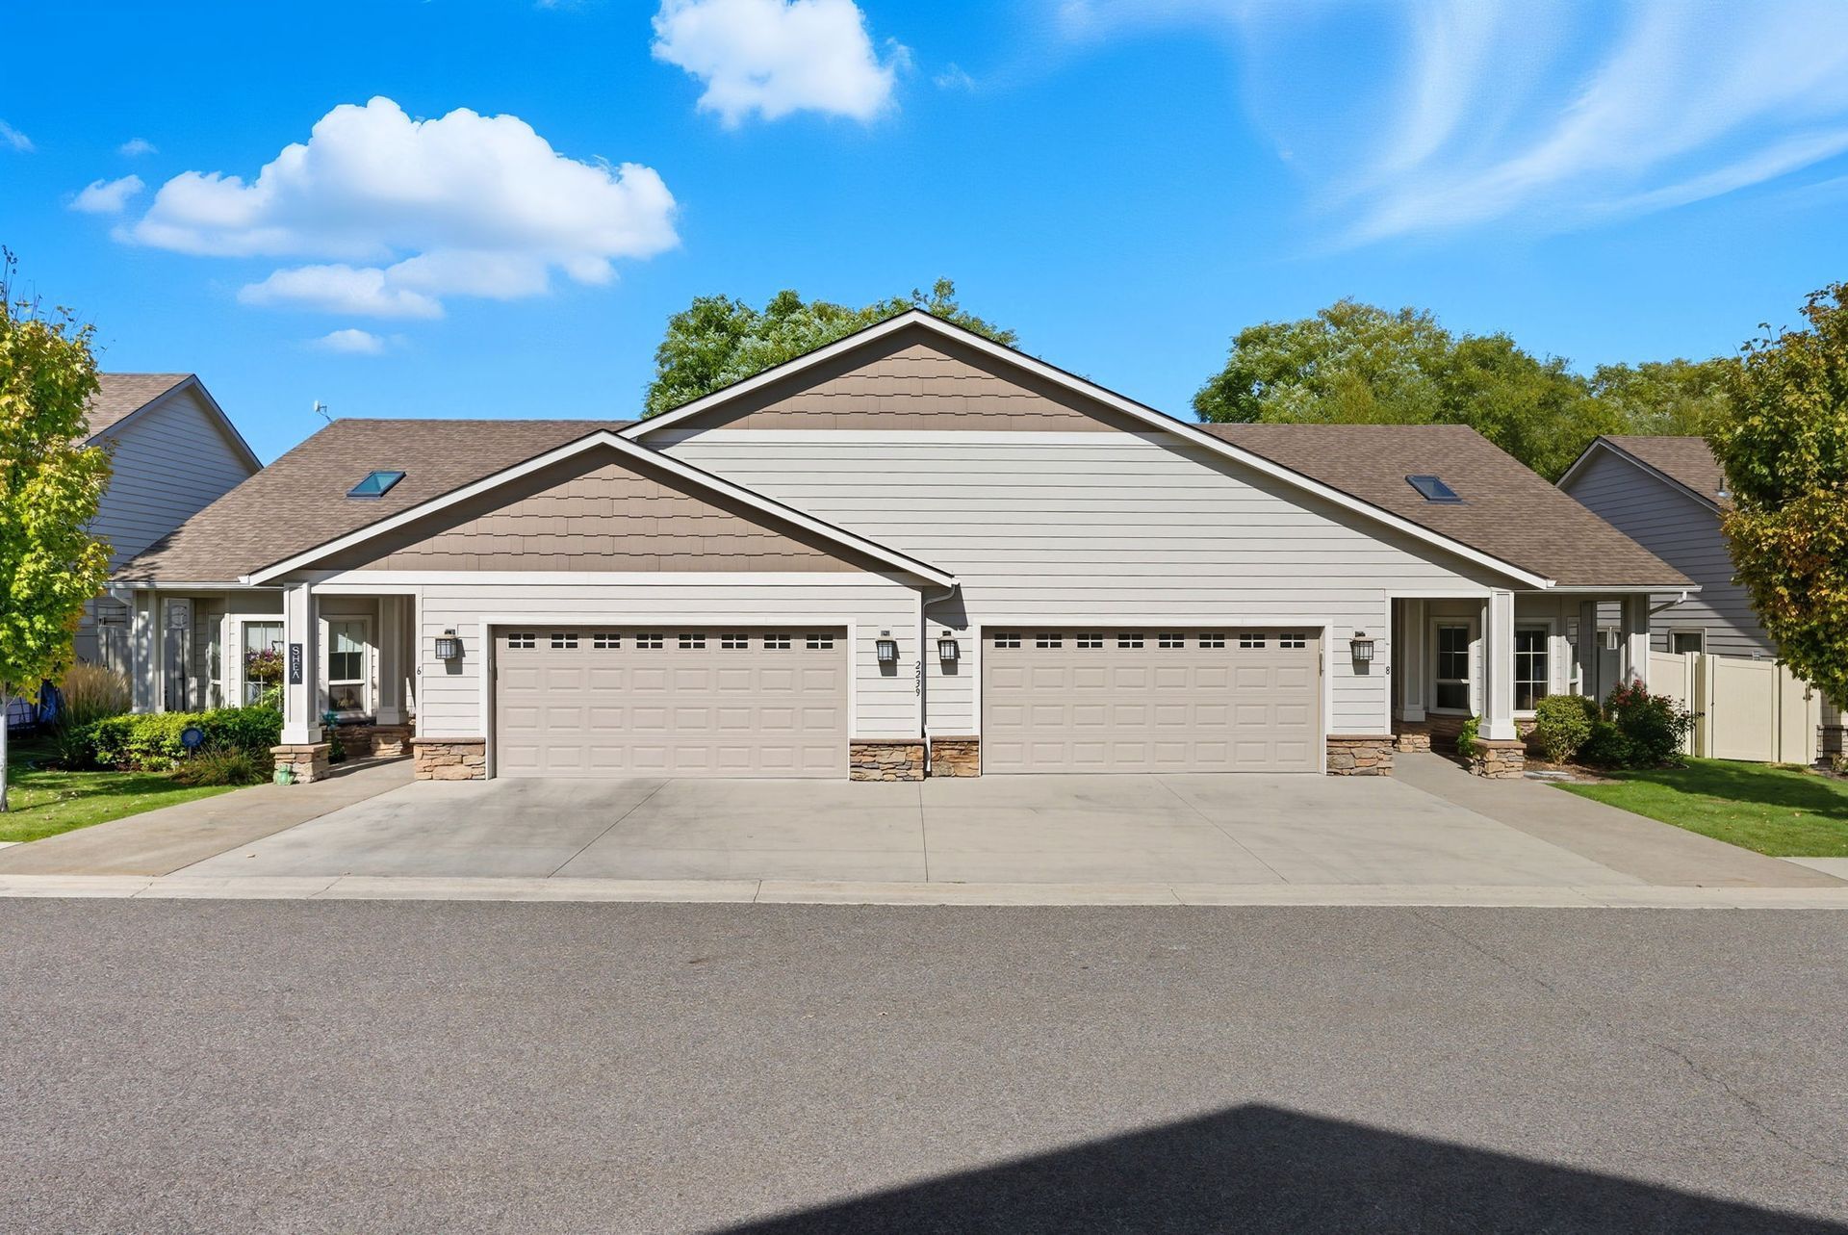
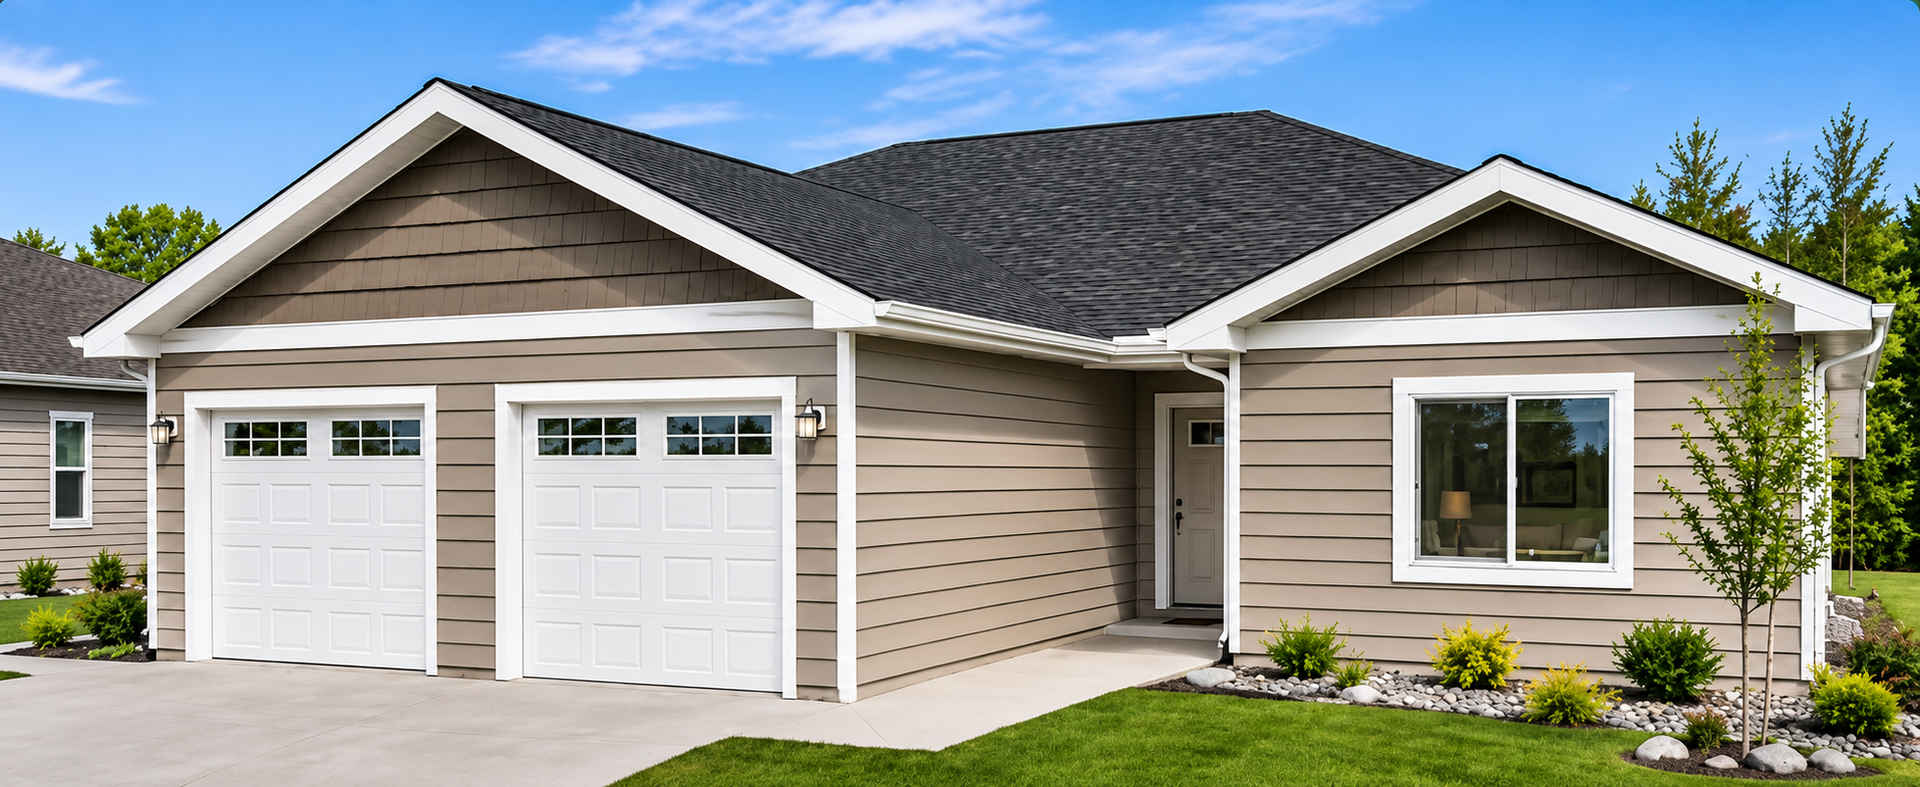
Granite Pointe Floor Plan at Blackstone Estates
Choosing a home that feels right for your lifestyle is an important decision. The Granite Pointe floor plan at Blackstone Estates in Cheney, Washington, offers a distinctive living option designed with comfort and everyday convenience in mind.
Whether you are considering a new home for yourself or exploring housing possibilities for someone you love, Cheney Care Community provides another opportunity to find a living space that feels welcoming and suits your needs.
Take a closer look at the Granite Pointe floor plan, explore its layout and features, and imagine the possibilities of calling Blackstone Estates home.
Granite Pointe Duplex Fact Sheet
Blackstone Estates is the West Plain’s only luxury retirement community. We are proud to offer the following amenities in our homes.
Living Space: 1227 sq. ft. |Garage Space: 332 sq. ft.
- Open great room/kitchen with vaulted ceilings
- Master suite with spacious walk-in closet
- Master bath with shower seat; Guest bath with tub/shower
- Large second bedroom/den
- Stone countertops
- Energy Star rated appliances to include:Refrigerator
- Range
- Dishwasher
- Garbage Disposal
- Large window for optimal natural light
- Central heating and air conditioning with programmable thermostat
- Fully finished single car garage
- Roomy utility room with ample storage space
- Private backyard with patio
- Carefree maintenance that includes all landscaping, snow removal and basic home and appliance repair/upkeep
- Window treatment allowance
- Paid utilities include:
- Water
- Sewer
- Garbage
- Resident is responsible for:
- Electric
- Internet
- Phone
- Cable
- Pet Friendly
- Transportation to appointments
- On-site activities
- Community Hall
A Welcoming Senior Living Community
Choosing a senior living community is about more than finding a place to live. It is about finding an environment where you or your loved one can feel comfortable, valued, and connected.
At Cheney Care Community, we understand that every individual has unique preferences, routines, and needs. We encourage families to connect with our team to learn more about our community, available services, and living options.
Personalized Support for Every Stage
Every family's situation is different. Our goal is to help you understand your options and find an appropriate living arrangement based on your loved one's needs.
Our team is available to answer questions, discuss care considerations, and help guide families through the decision-making process.
Discover the Granite Pointe Floor Plan at Blackstone Estates
Located in Cheney, Washington, the homes are part of the Blackstone Estates community. We welcome individuals and families who are exploring senior living and looking for a comfortable, supportive place to call home.
Taking the first step can feel overwhelming, but you don't have to navigate the process alone.
Contact Cheney Care Community today to learn more, discuss availability, and schedule a personal tour.
Common Questions
See some common questions and answers below, or call us at 509-919-1323.
What is the Granite Point floor plan at Blackstone Estates?
The Granite Point floor plan is one of the thoughtfully designed living options at Blackstone Estates in Cheney, Washington. It offers a welcoming and comfortable space for residents looking for a place to call home within a supportive senior living community.
How can I view the Granite Point floor plan?
You can explore the Granite Point floor plan diagram on the Blackstone Estates website to get a better understanding of its layout and living space. You can also contact our team to learn more or arrange an in-person tour.
Would you like to learn more about the Granite Point floor plan?
Yes! Granite Point is one of the living options available at Blackstone Estates, where residents can enjoy a welcoming community and a comfortable living environment. Our team can help you determine whether this floor plan meets your individual preferences and needs.
How do I know if the Granite Point floor plan is the right fit for me or my loved one?
Choosing the right living space depends on personal preferences, lifestyle, and individual needs. We encourage prospective residents and families to review the Granite Point layout, compare it with our Rock Lake and Basalt Ridge floor plans, and schedule a visit to explore the community.
How can I find out about availability and pricing for the Granite Point floor plan?
For current availability, pricing, and additional details about the Granite Point floor plan, contact Cheney Care Community directly. Our team will be happy to answer your questions, discuss your options, and help you take the next step toward finding a place to call home.