Blackstone Estates


Senior Living Floor Plans at Blackstone Estates in Cheney, WA

Find a Place That Feels Like Home


Choosing a senior living community is an important decision. At Blackstone Estates in Cheney, Washington, we believe that feeling at home starts with finding a living space that fits your lifestyle, preferences, and needs.

We offer three thoughtfully designed floor plan options: Rock Lake, Granite Point, and Basalt Ridge. Each provides an opportunity to enjoy comfortable living in a welcoming community where residents can feel at home and families can feel confident in their decision.

Whether you are exploring senior living for yourself or helping a loved one plan the next chapter, we invite you to discover the floor plans available at Blackstone Estates.

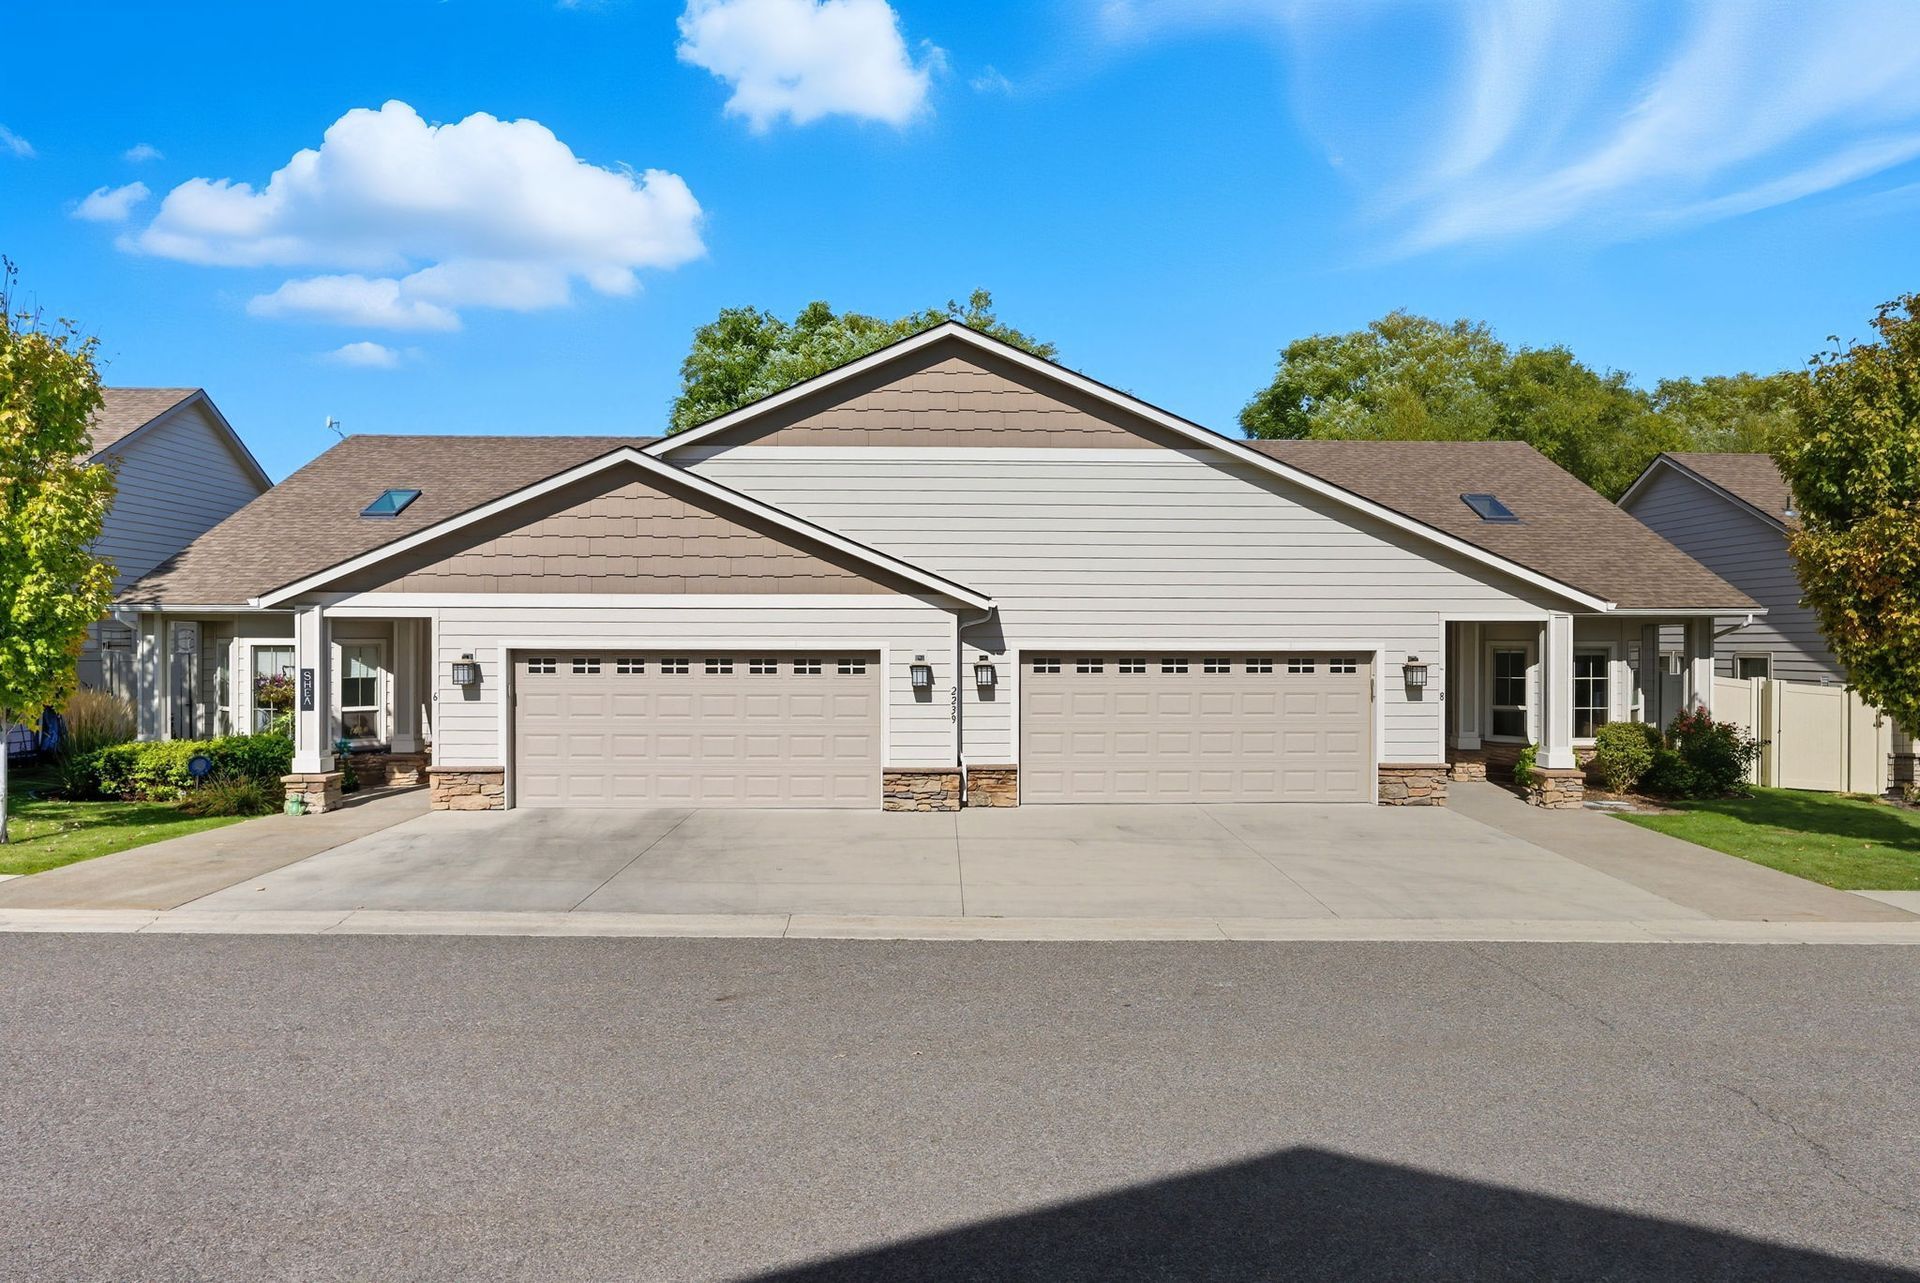
Two-car garage on a beige townhouse under a blue sky, viewed from the street.

Find the Best Option for You

  • Comfortable Living, A Place to Call Home

    Discover the Rock Lake floor plan, designed for those who appreciate a comfortable and inviting living environment. With a welcoming layout and thoughtfully arranged living spaces, Rock Lake offers a place to enjoy everyday routines, personal time, and meaningful moments.


    Explore the Rock Lake layout and see how this floor plan could be the right fit for your next chapter at Blackstone Estates.

$870/mo


ROCK LAKE

1529 sq. ft.

2 Bedrooms

2 Bathrooms

Double Car Garage


  • A Welcoming Space to Make Your Own

    The Granite Point floor plan offers another inviting option for residents looking for a comfortable place to call home. Its thoughtfully planned layout provides a welcoming setting to enjoy daily life, relax, and personalize your surroundings.


    Take a closer look at Granite Point and discover whether this floor plan offers the space and arrangement that best fits your preferences.

$770/mo


GRANITE POINTE

1229 sq. ft.

2 Bedrooms

2 Bathrooms

Single Car Garage


  • Comfort for Your Next Chapter

    Explore the Basalt Ridge floor plan at Blackstone Estates. Designed with comfortable living in mind, this layout offers another option for individuals and families considering senior living in Cheney, Washington.


    Every resident has unique preferences when it comes to feeling at home. We invite you to explore Basalt Ridge and compare the layout with our other available floor plans.

$670/mo


BASALT RIDGE

912 sq. ft.

2 Bedrooms

1 Bathroom

Single Car Garage


Find the Right Floor Plan for You

The right living space can make all the difference when choosing a senior living community. At Blackstone Estates, we want you to feel comfortable asking questions, exploring your options, and finding the floor plan that feels right.

Our team is happy to help you learn more about Rock Lake, Granite Point, and Basalt Ridge, discuss availability, and arrange a personal visit.

Your next chapter deserves a place to call home.

Contact Cheney Care Community today to learn more about our senior living floor plans in Cheney, WA, and schedule a tour.

2312 Bethany St


NOW BUILDING

2239 N 6th St #1


JUST SOLD!

2310 Bethany St


JUST SOLD!

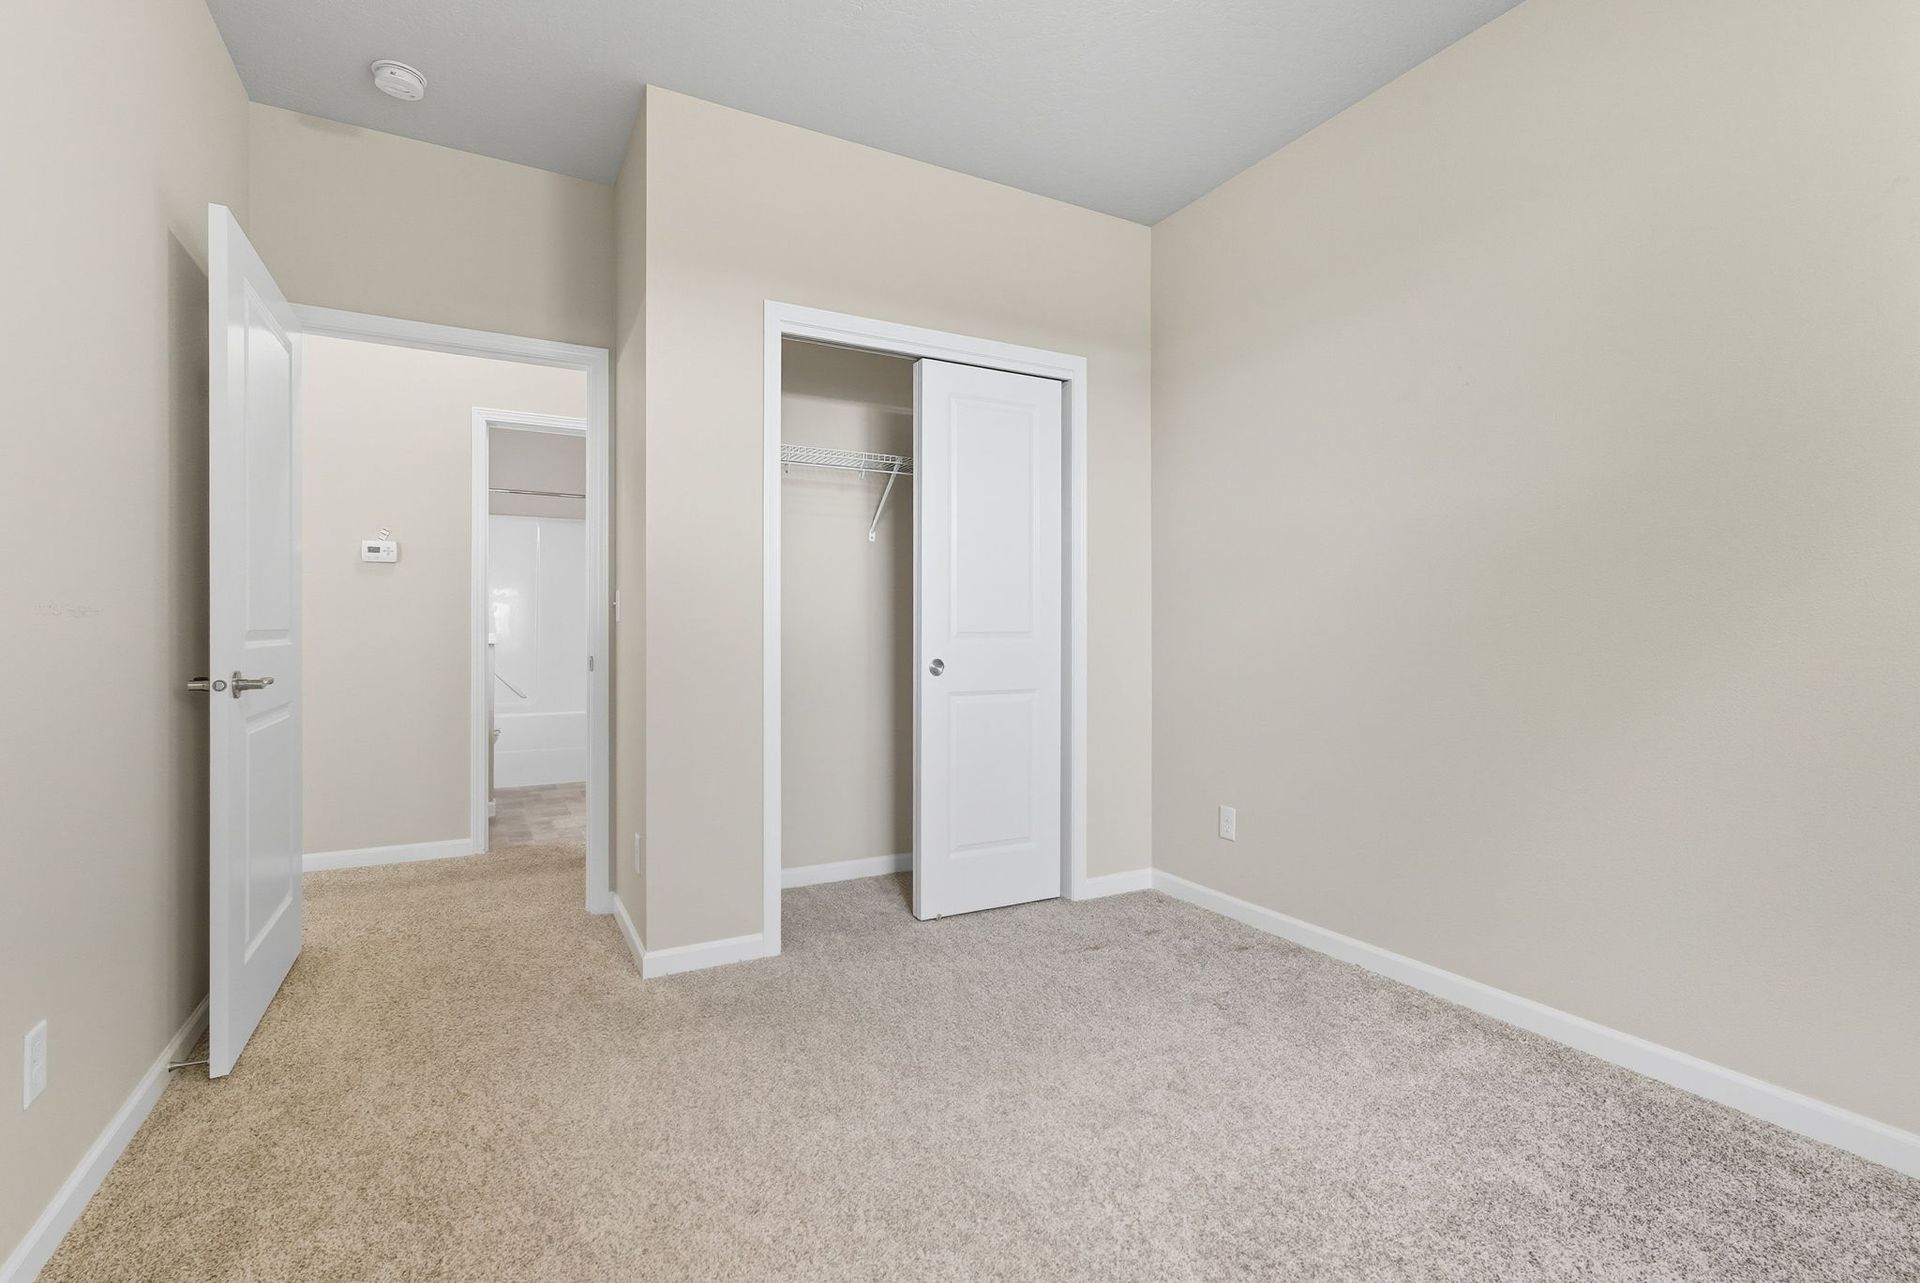
Empty beige bedroom with carpet, open closet, and doorway to hallway
Simple black house icon with a roof, door, chimney, and base line

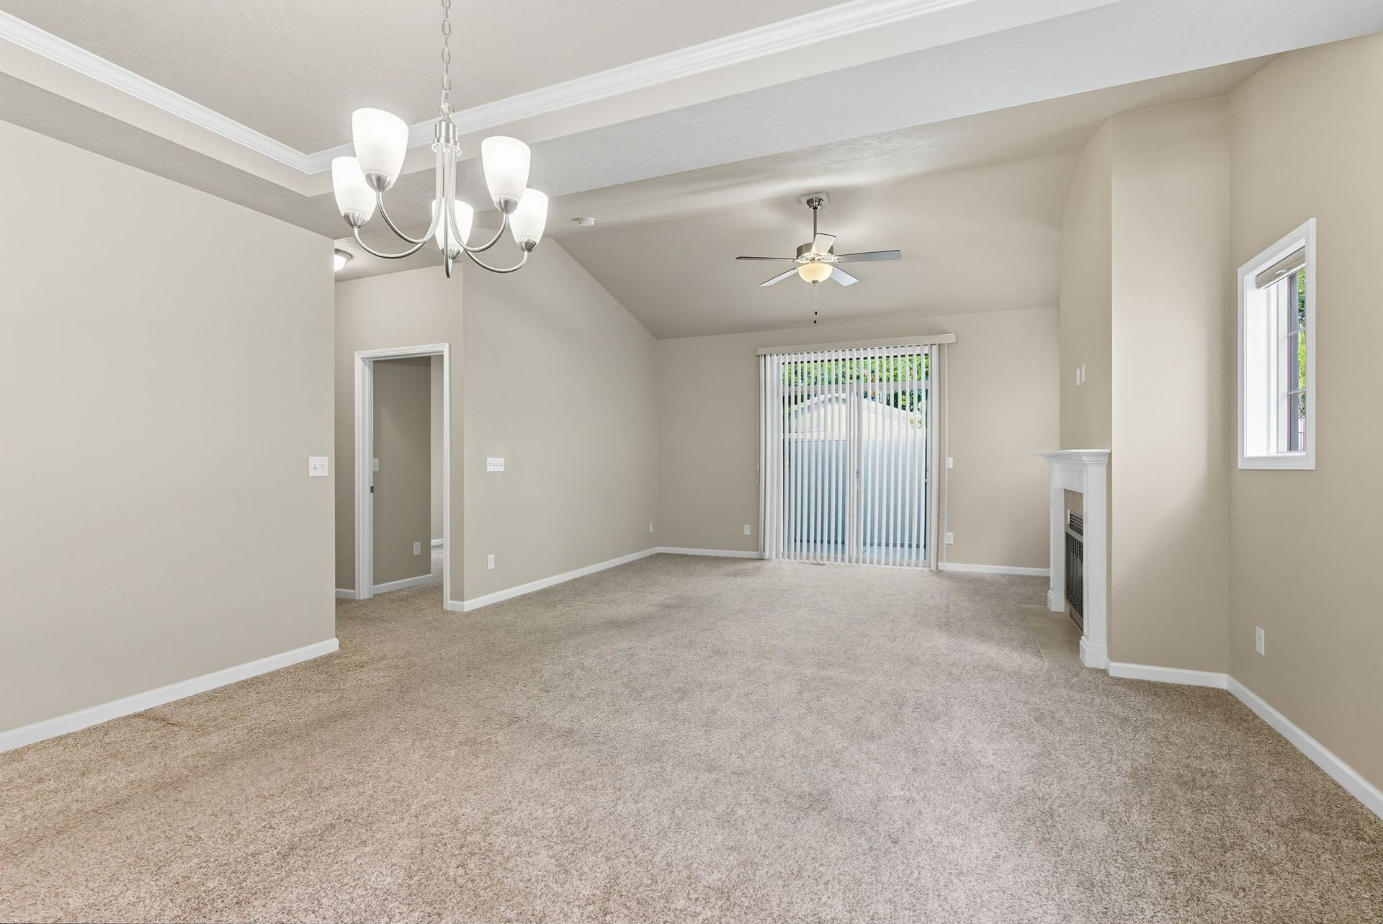
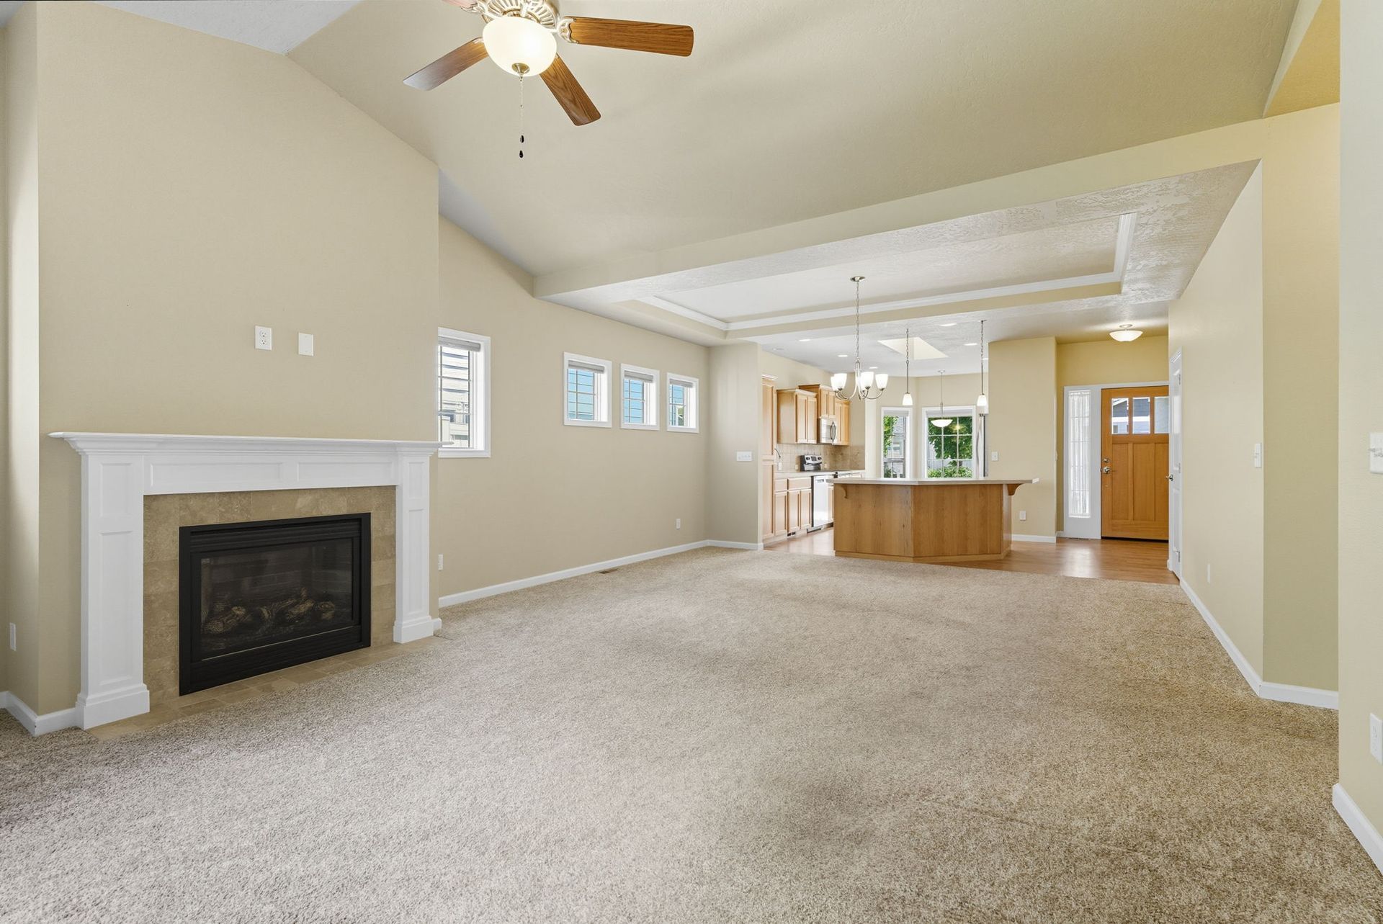
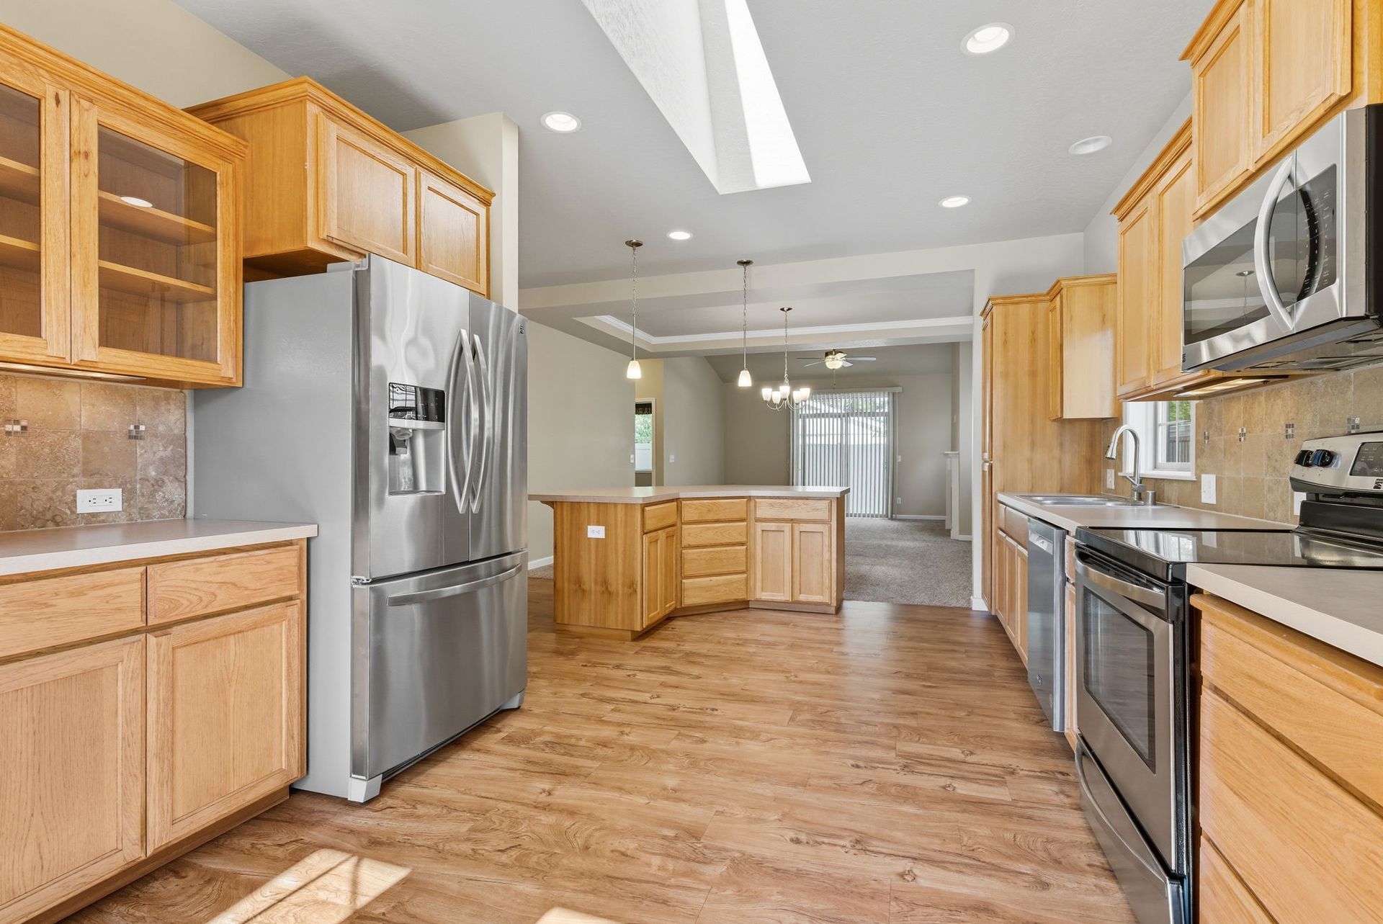
Open great room/kitchen with vaulted ceilings

Open closet with shelves and hangers beside a T-shirt icon

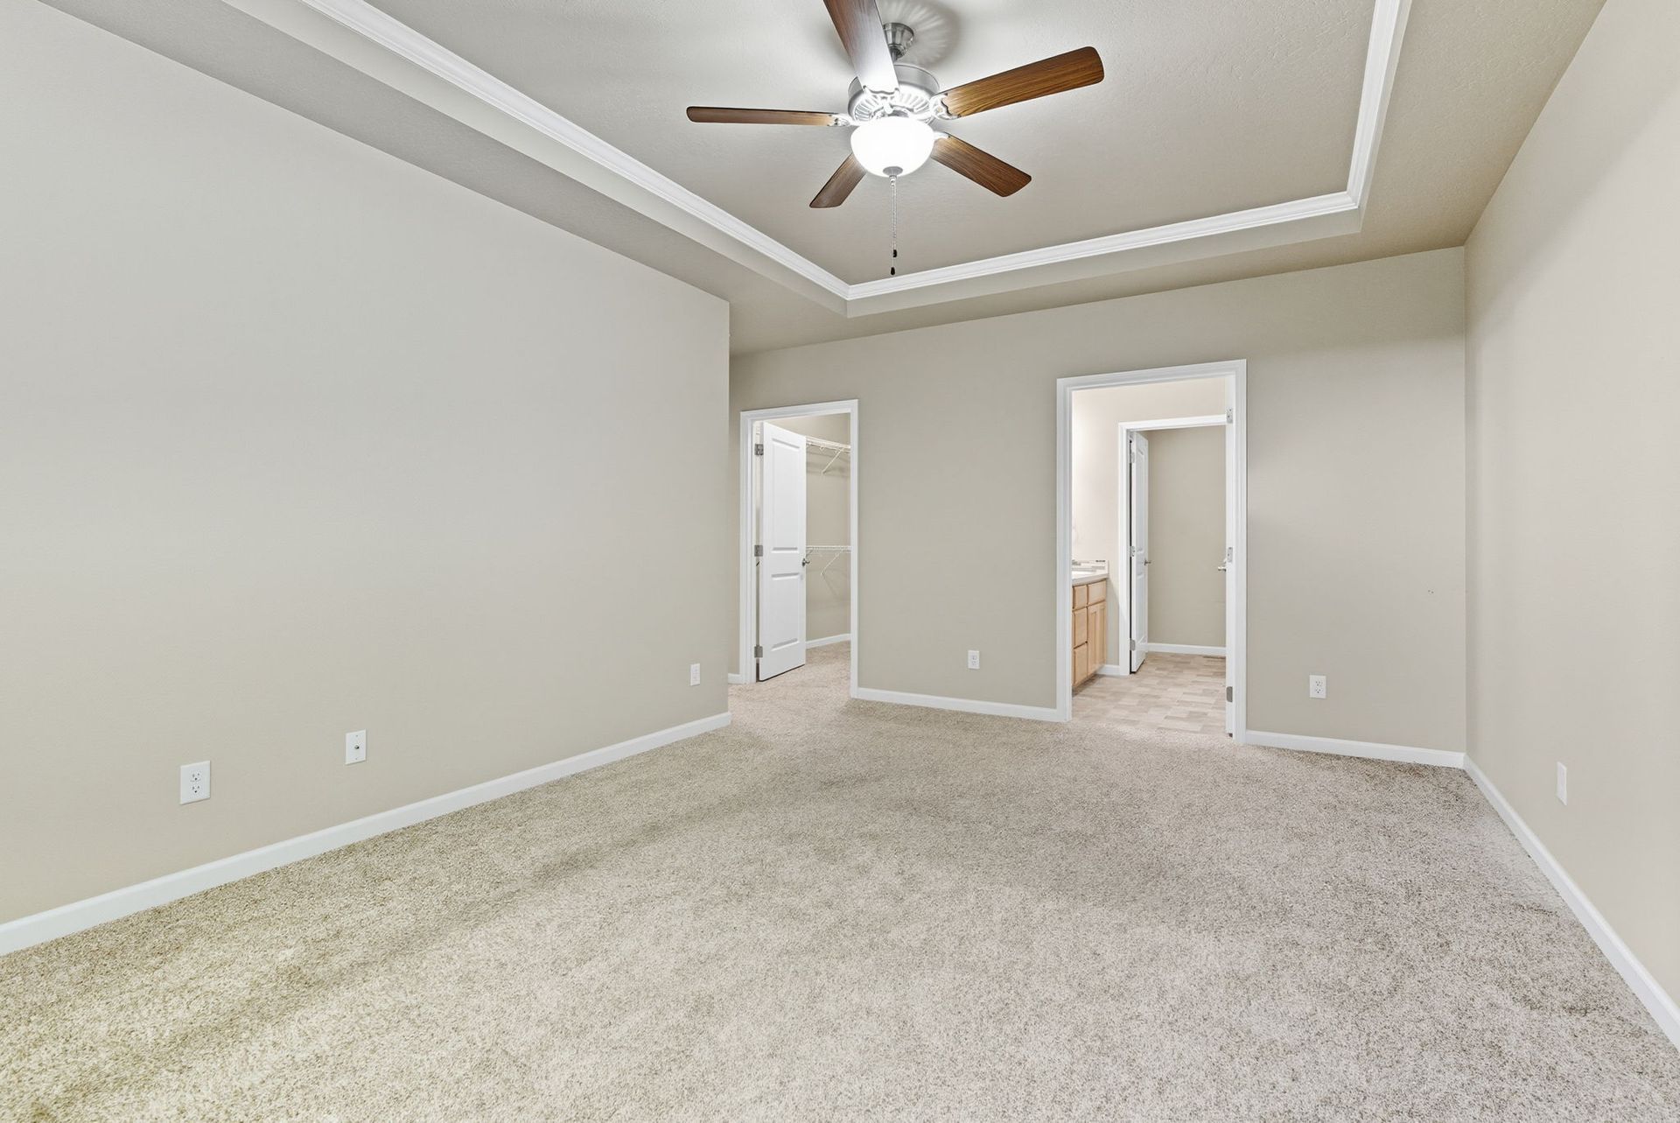
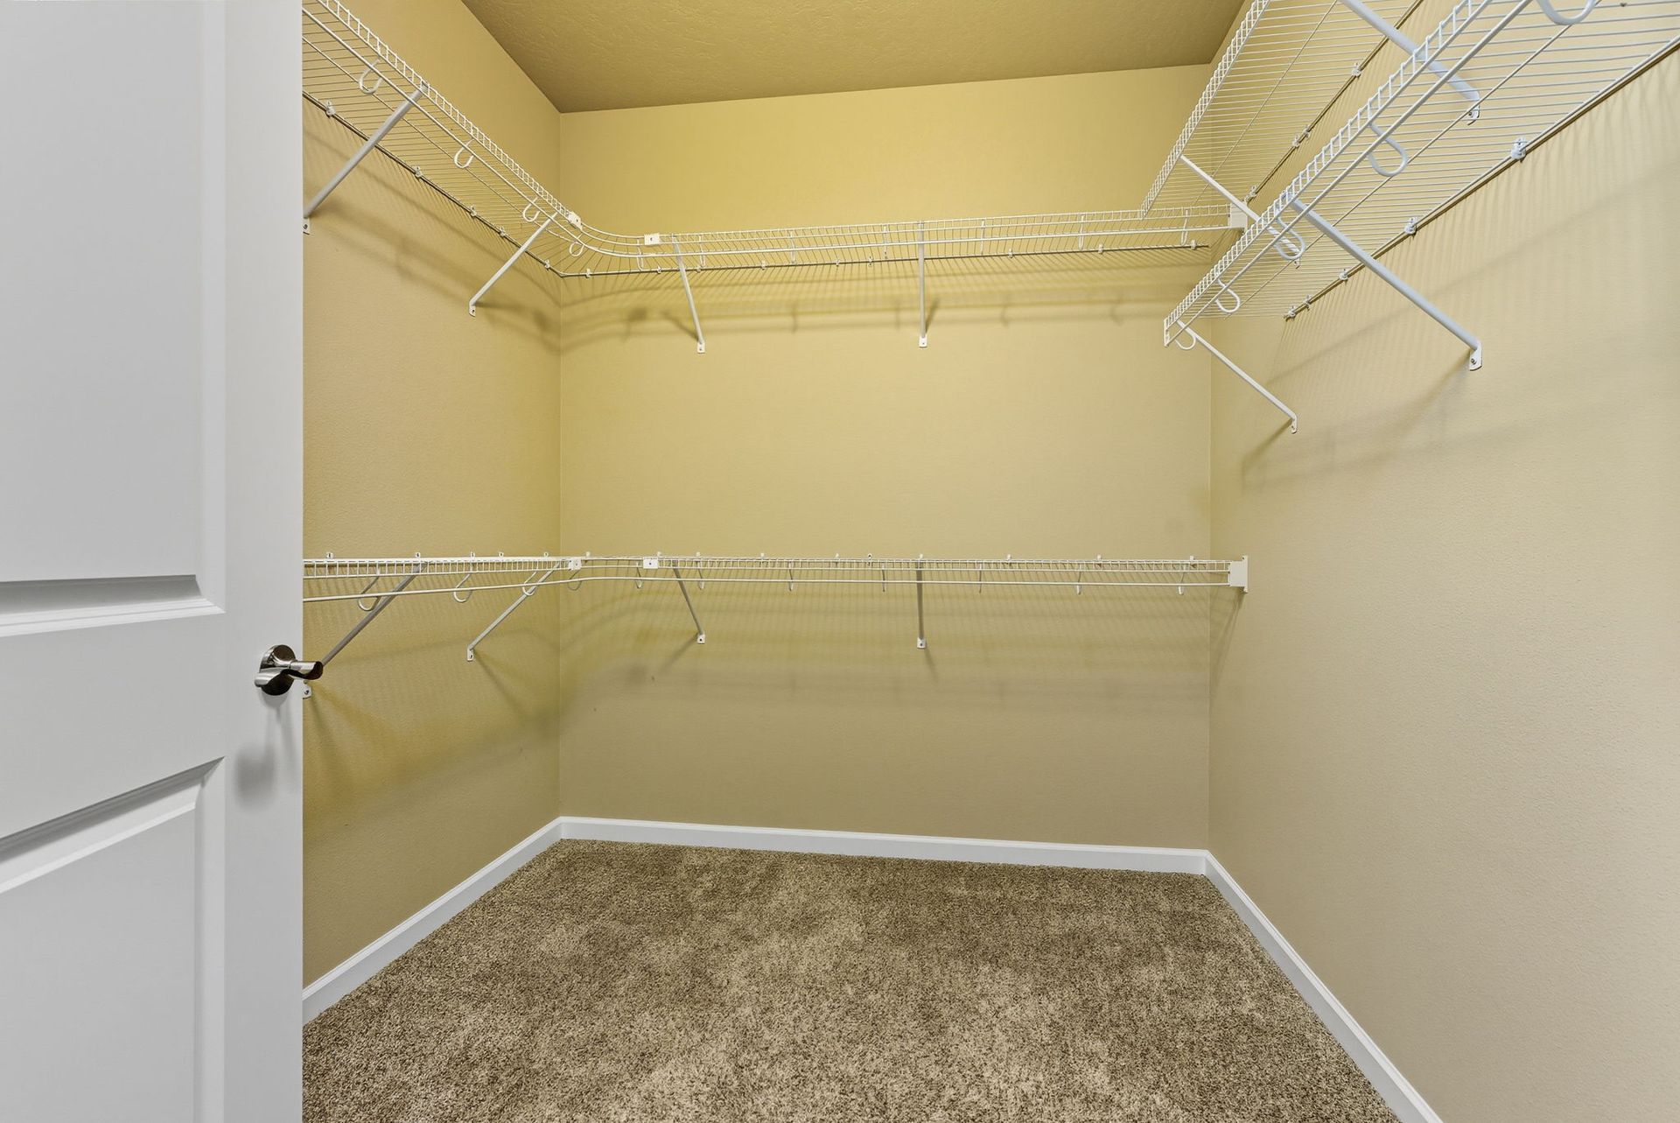
Master suite with spacious walk-in closet

Curtains hanging from a rod with tiebacks, drawn open to the sides

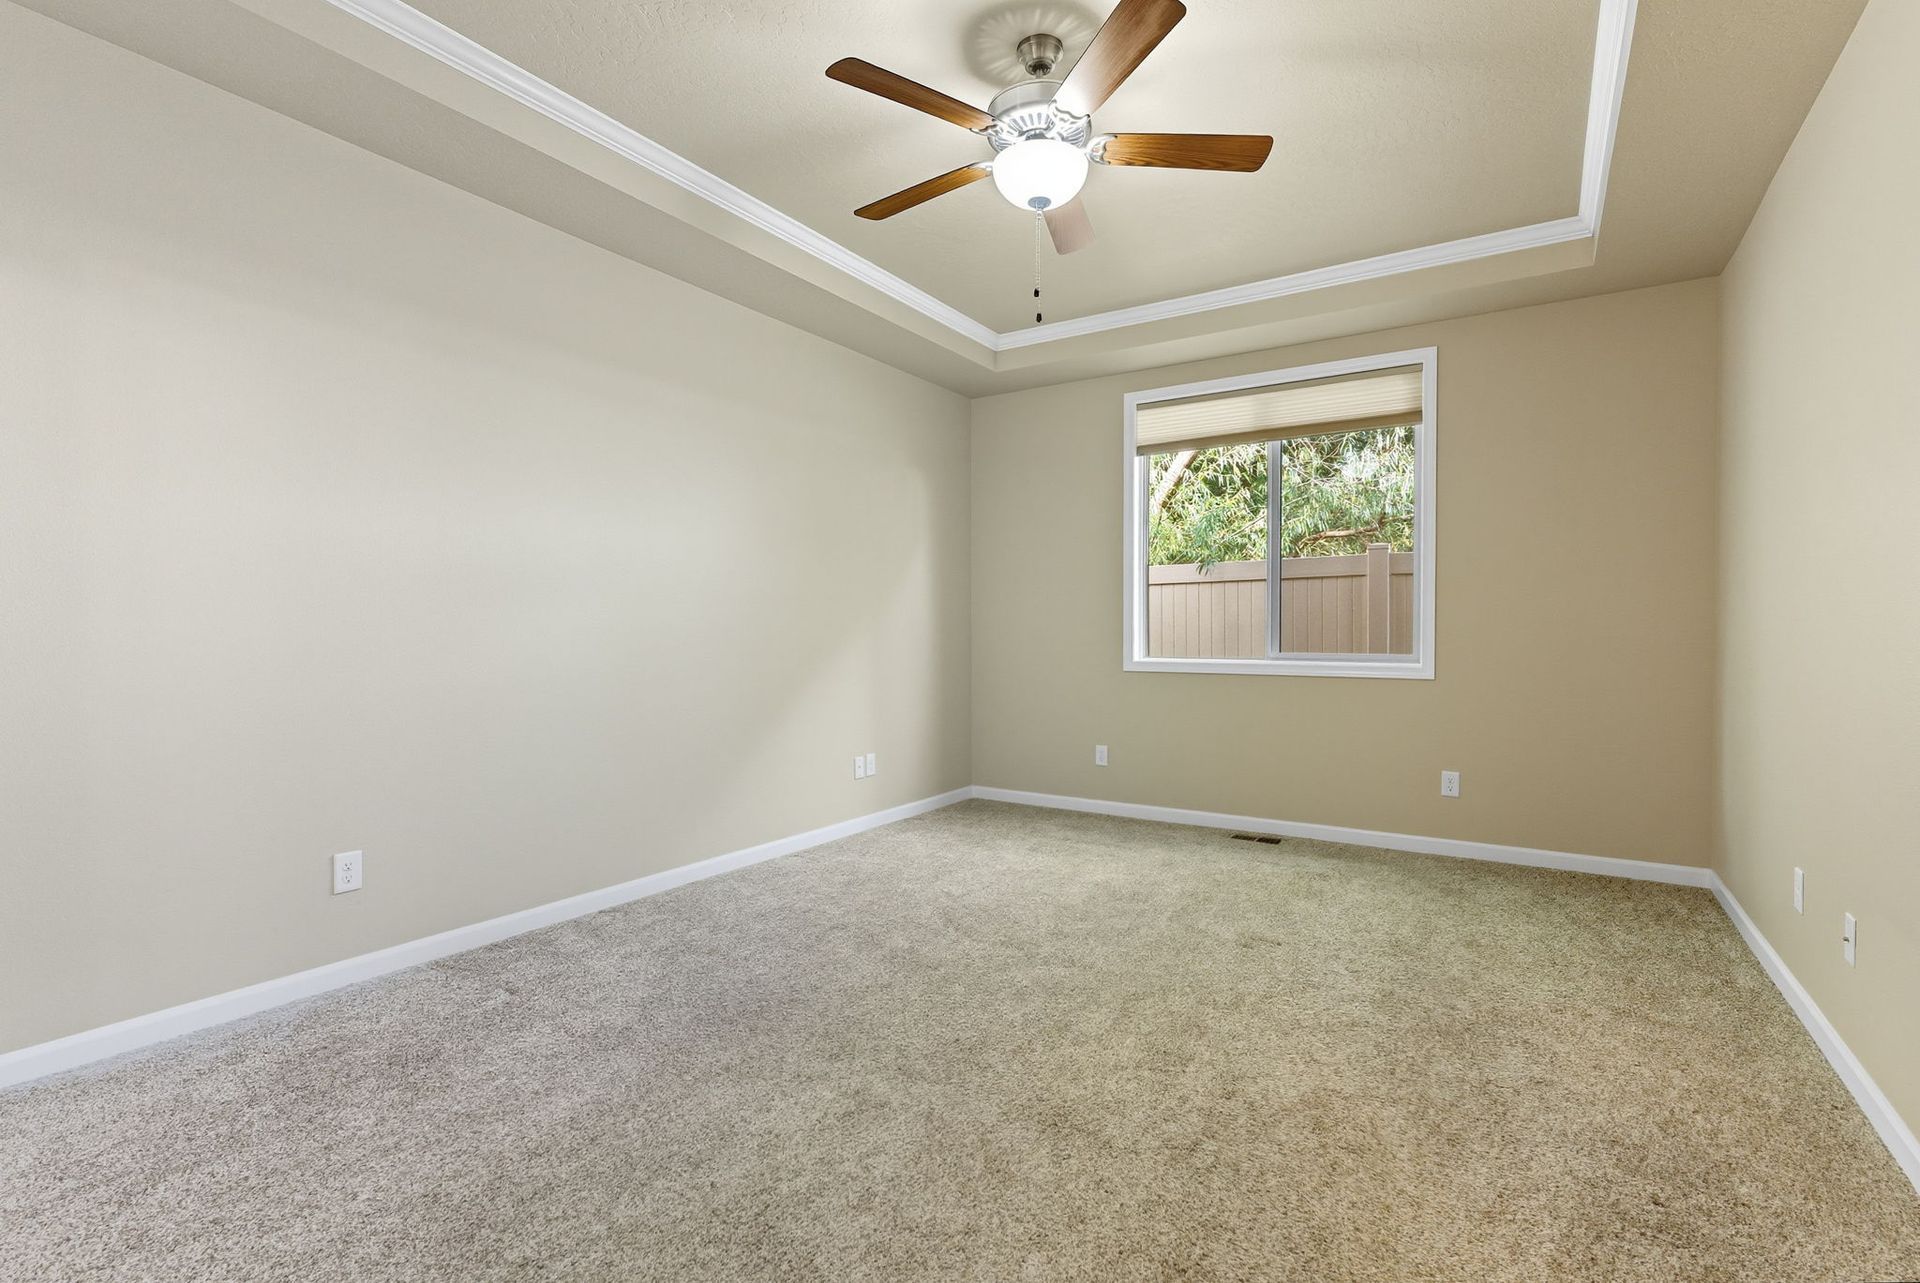
Large second bedroom/den

Curtains hanging from a rod with tiebacks, drawn open to the sides

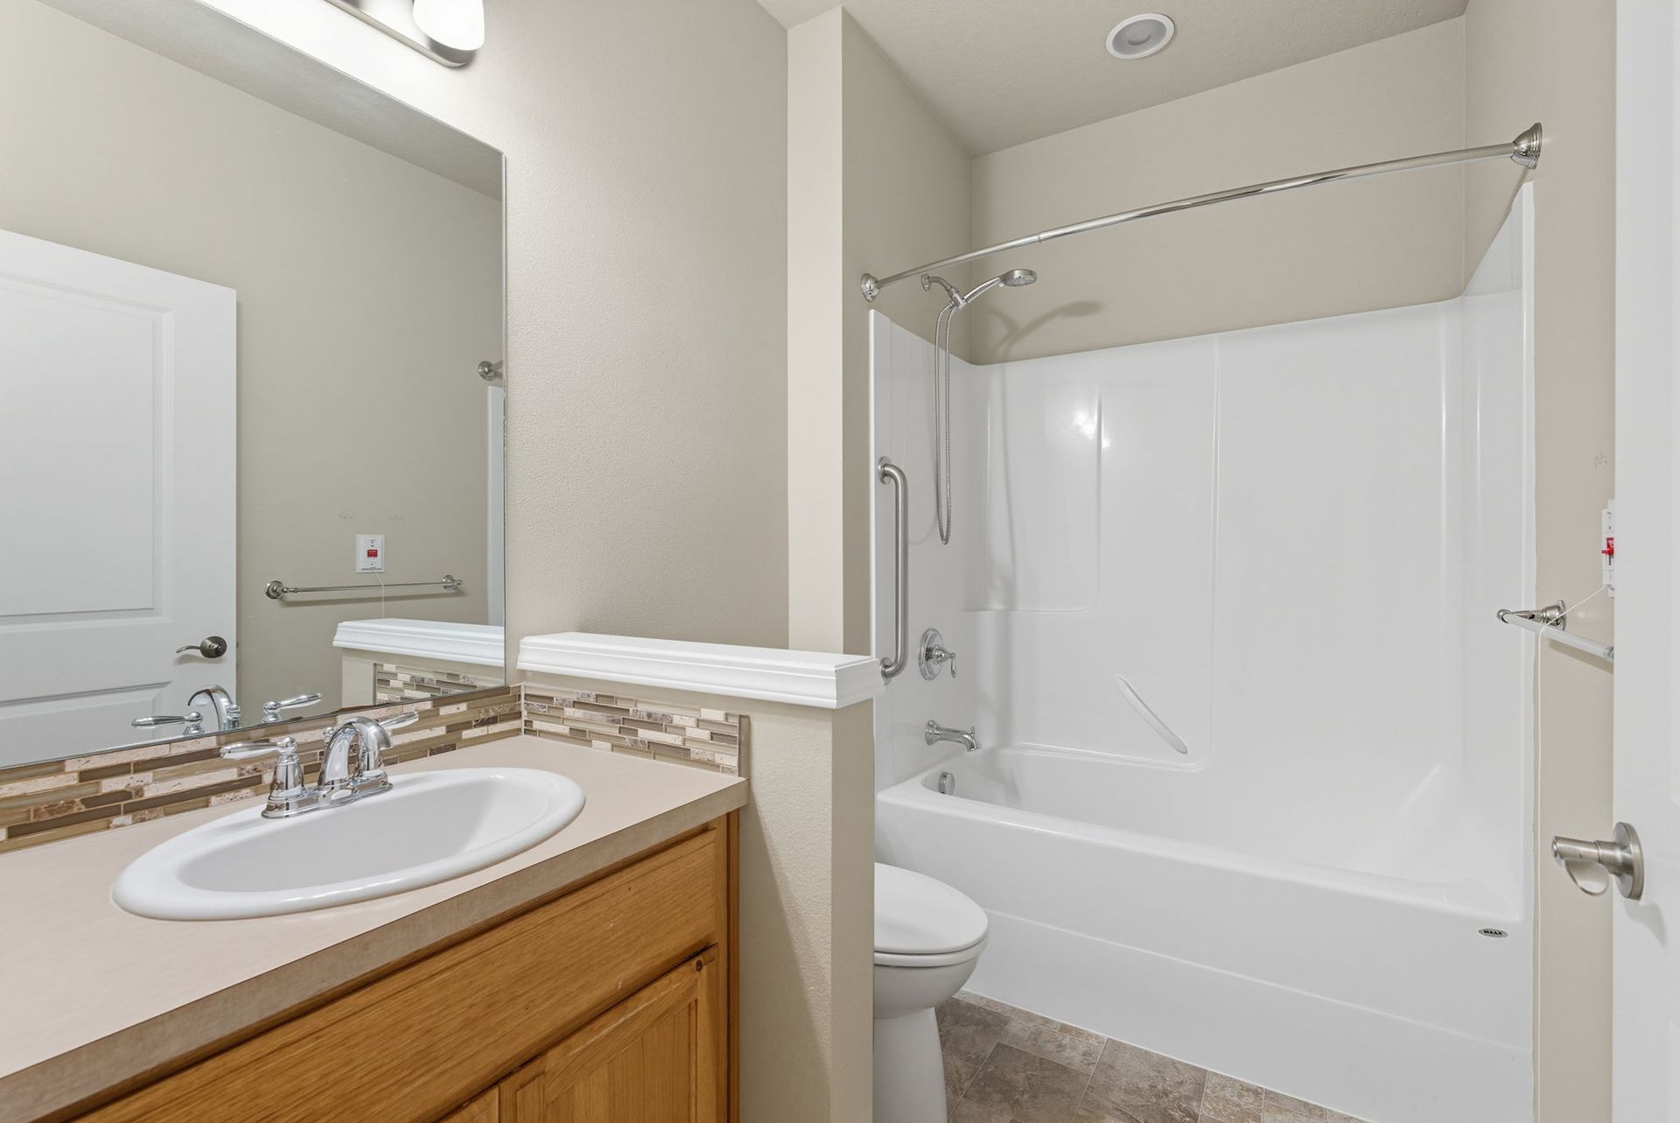
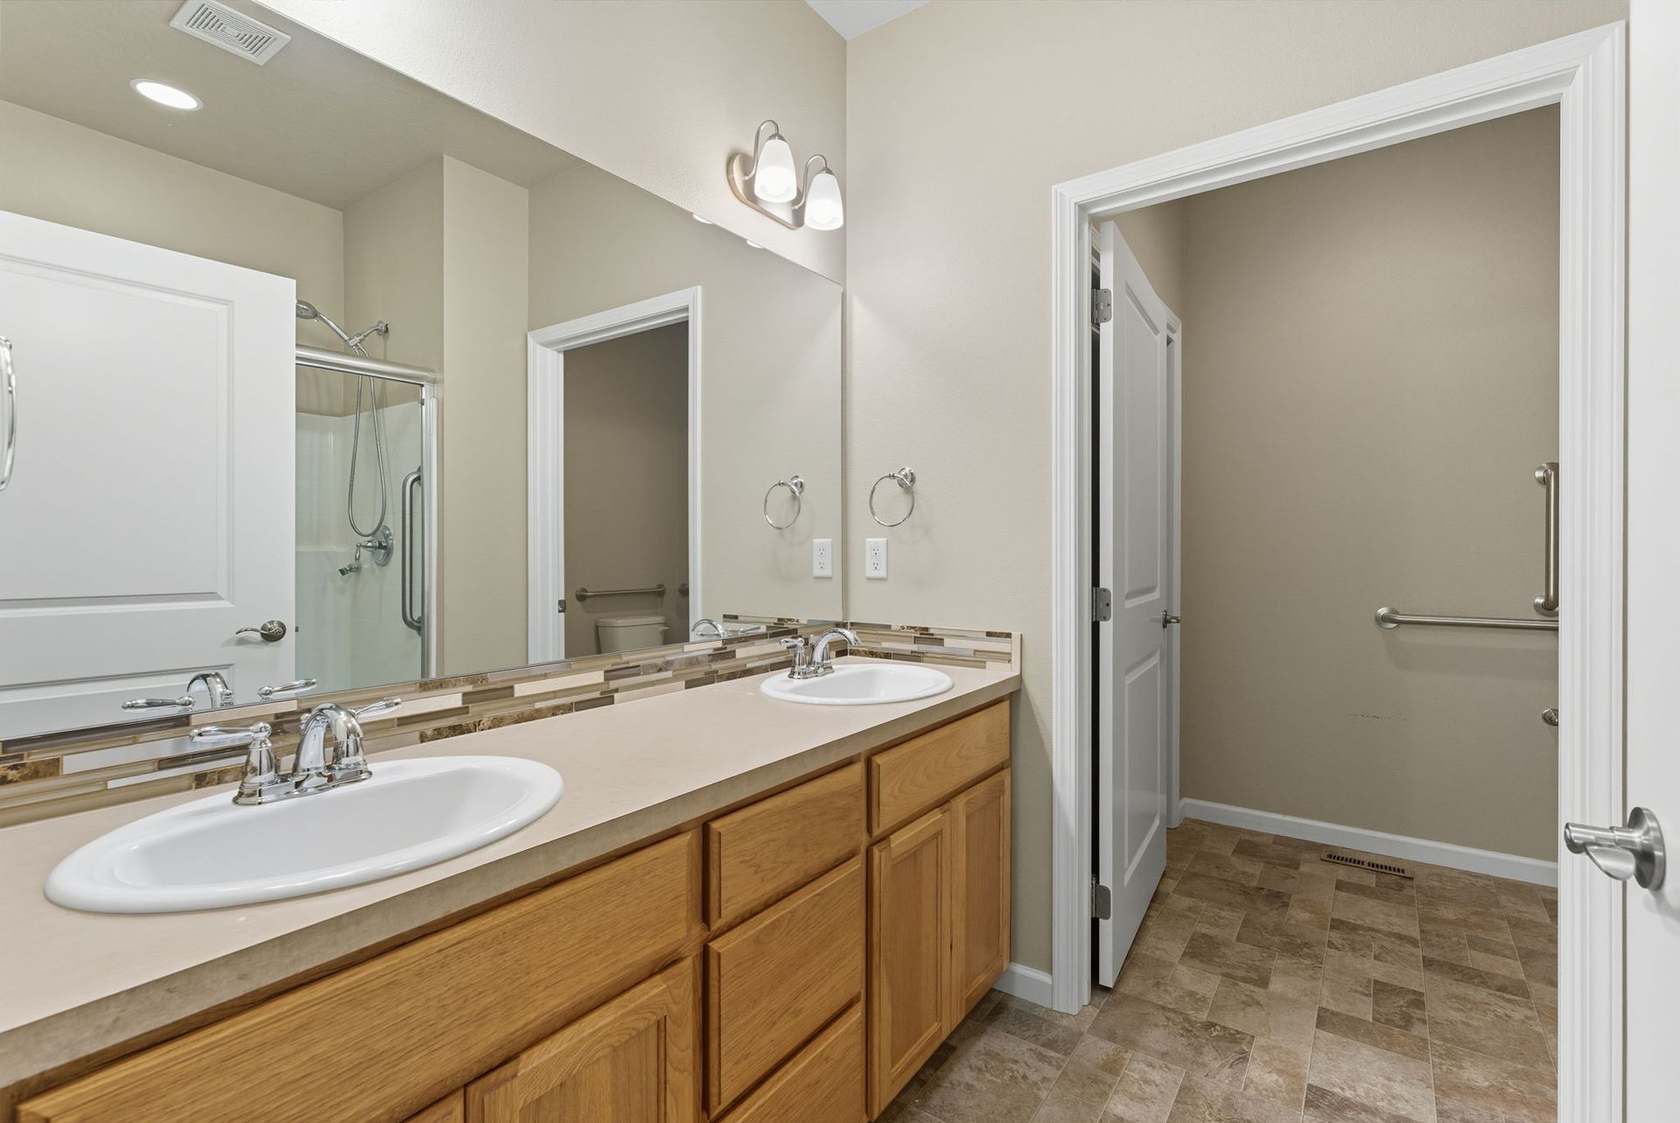
Master bath with shower seat; guest bath with tub/shower

Two-panel white window or cabinet doors with black trim and handles

Customizable flooring finishes: vinyl, laminate, wood, and carpet

Water faucet dripping into a droplet icon

Gas fireplaces (in select units)


Stack of overlapping white cards with black outlines, featuring a brick-like pattern on the top card.

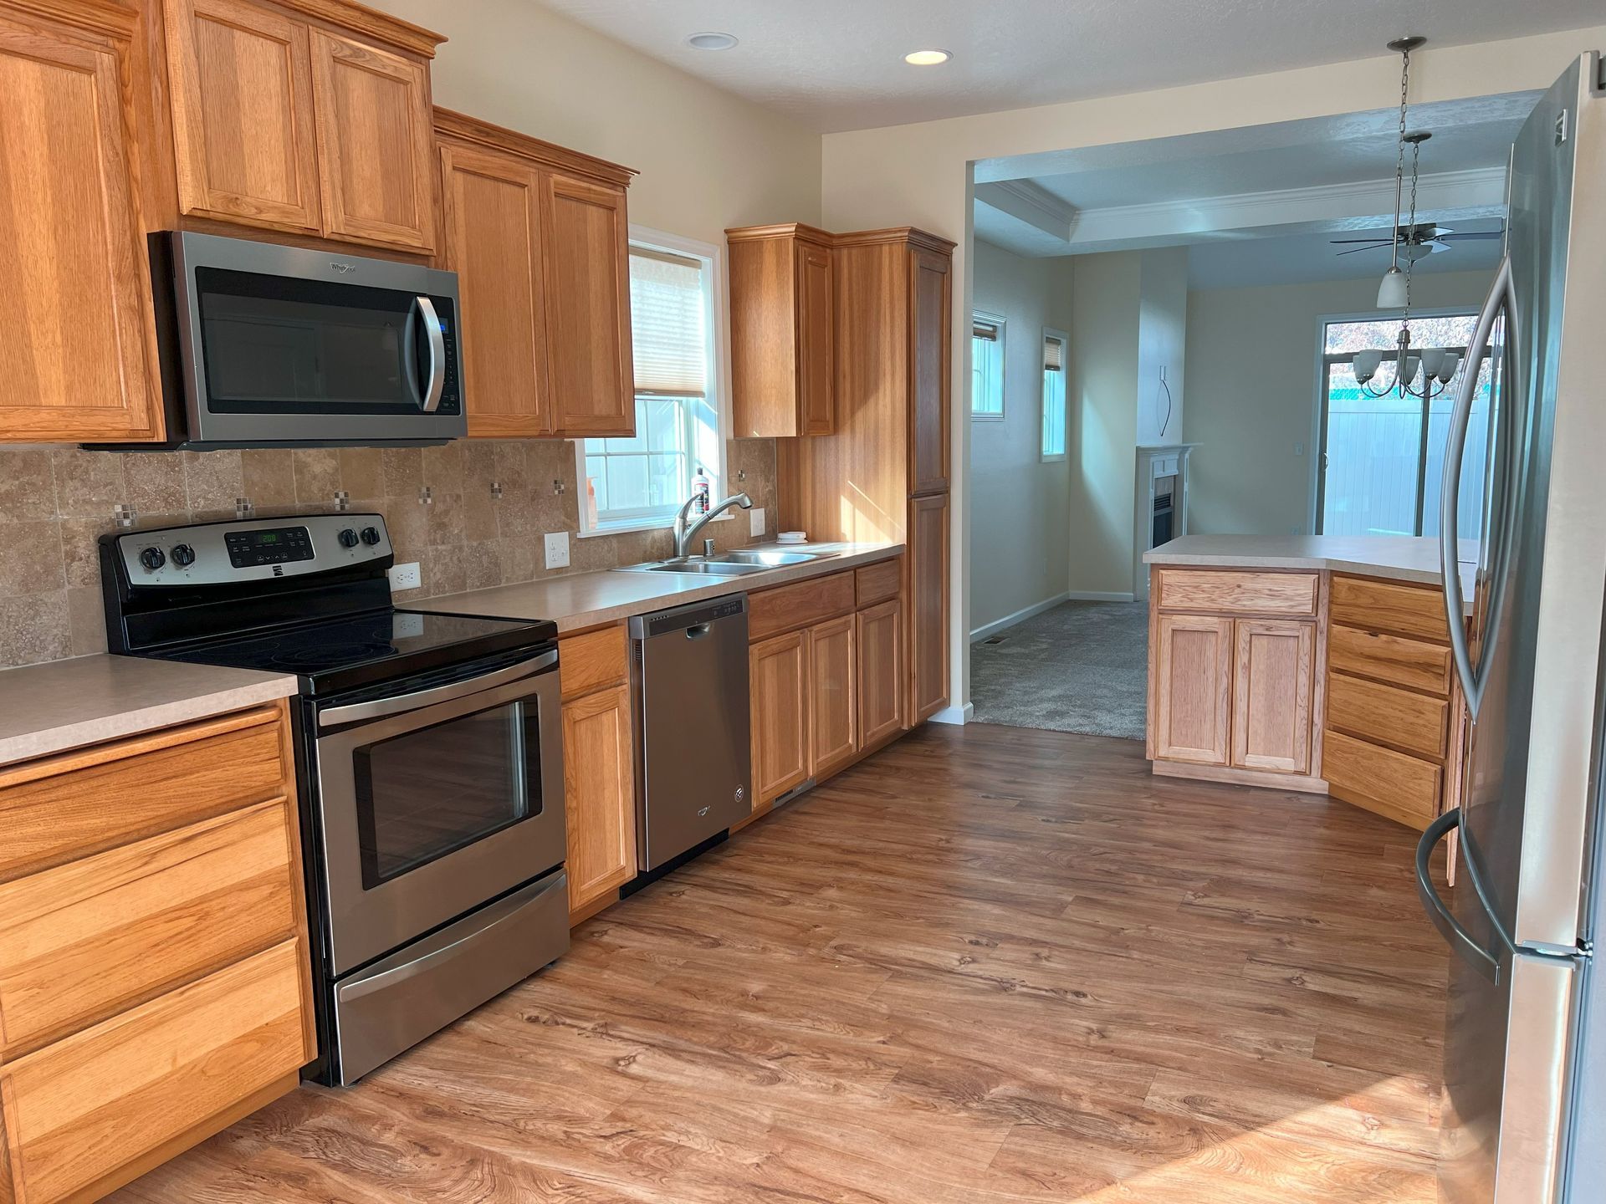
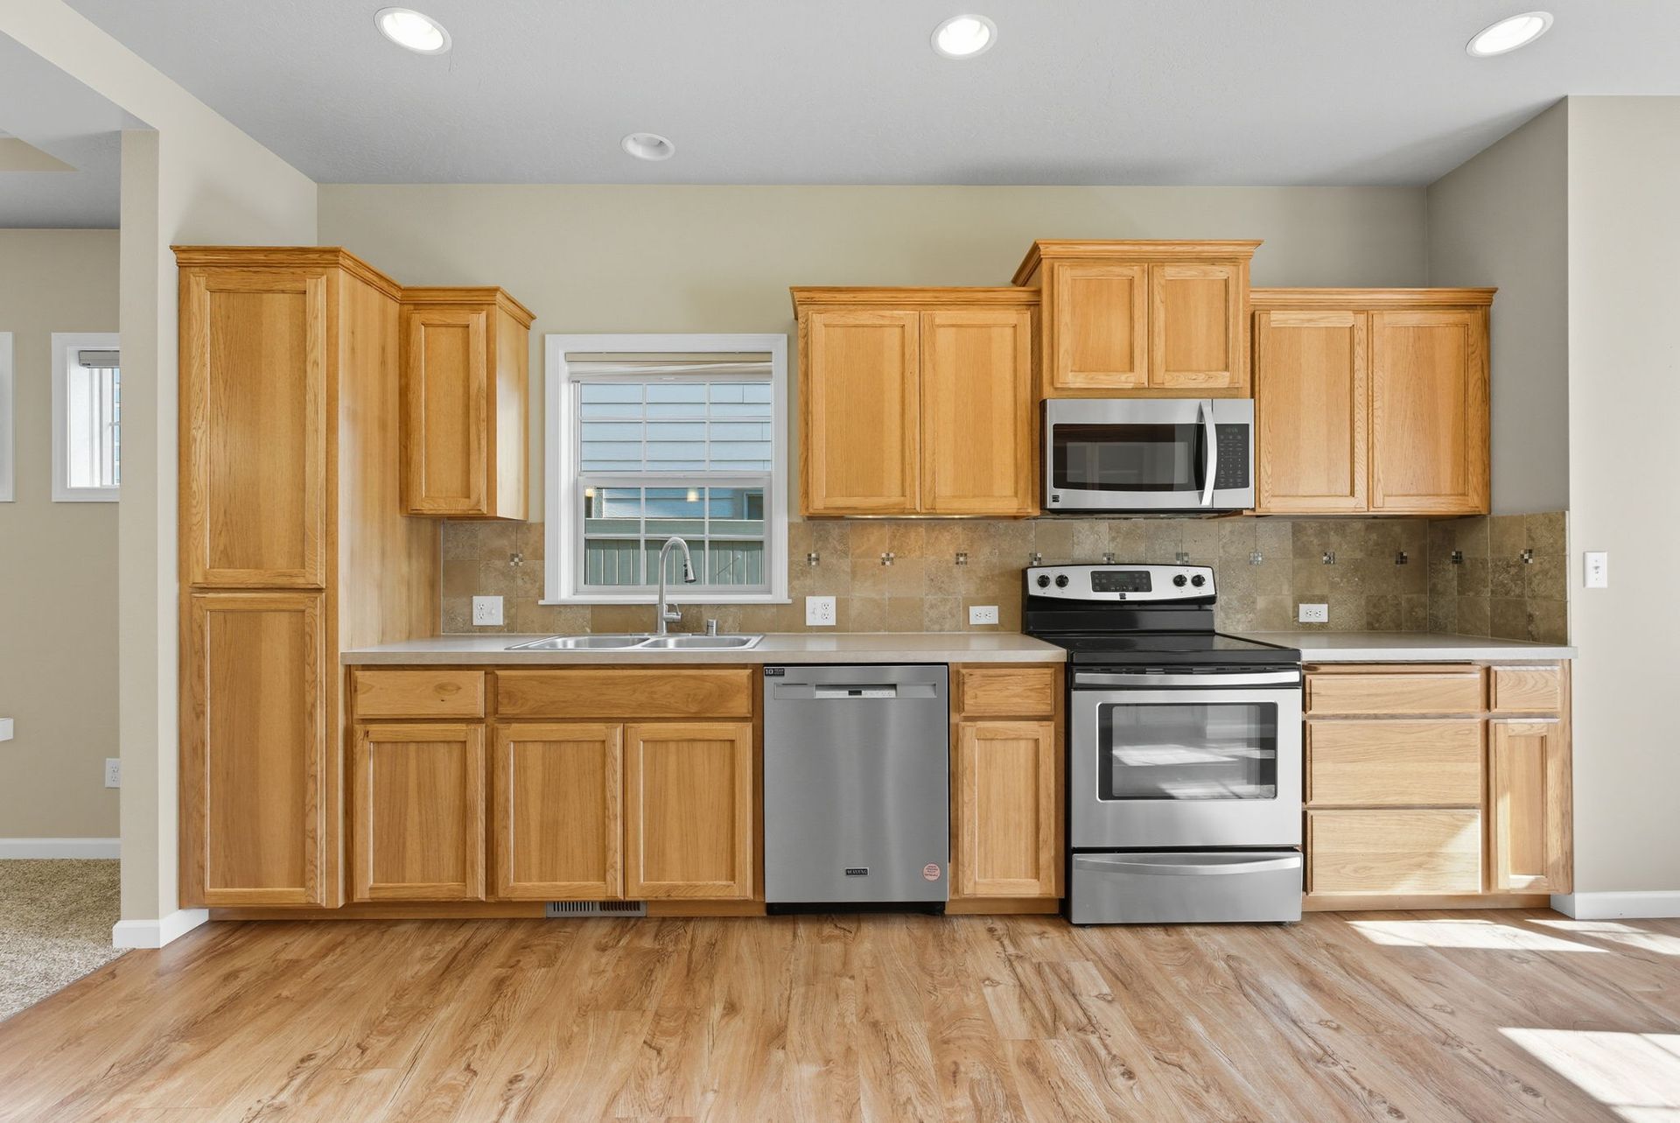
Stone countertops in the kitchen

Black line icon of a fireplace with mantel and flame inside the opening

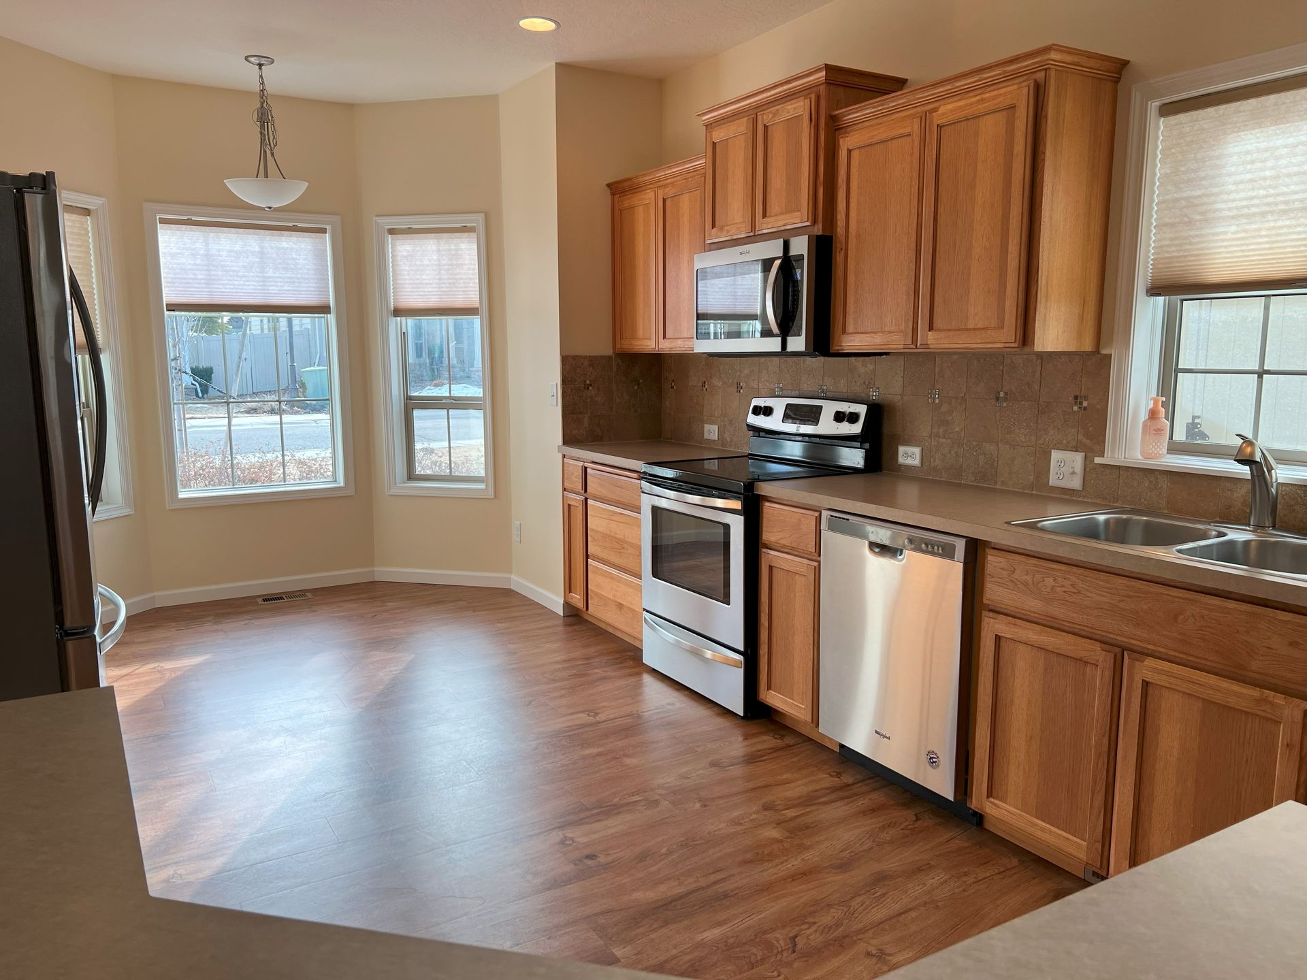
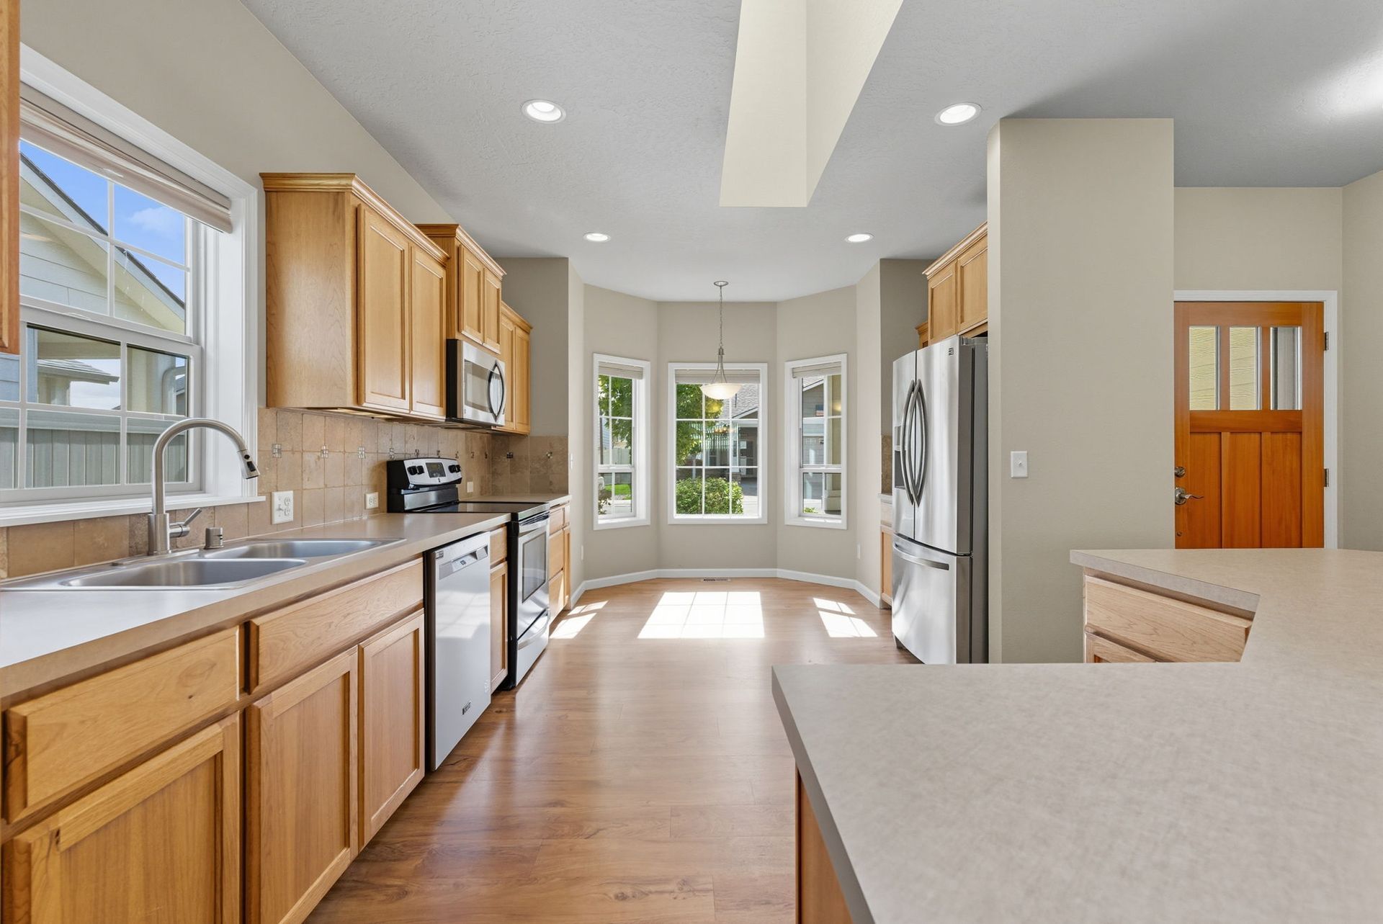
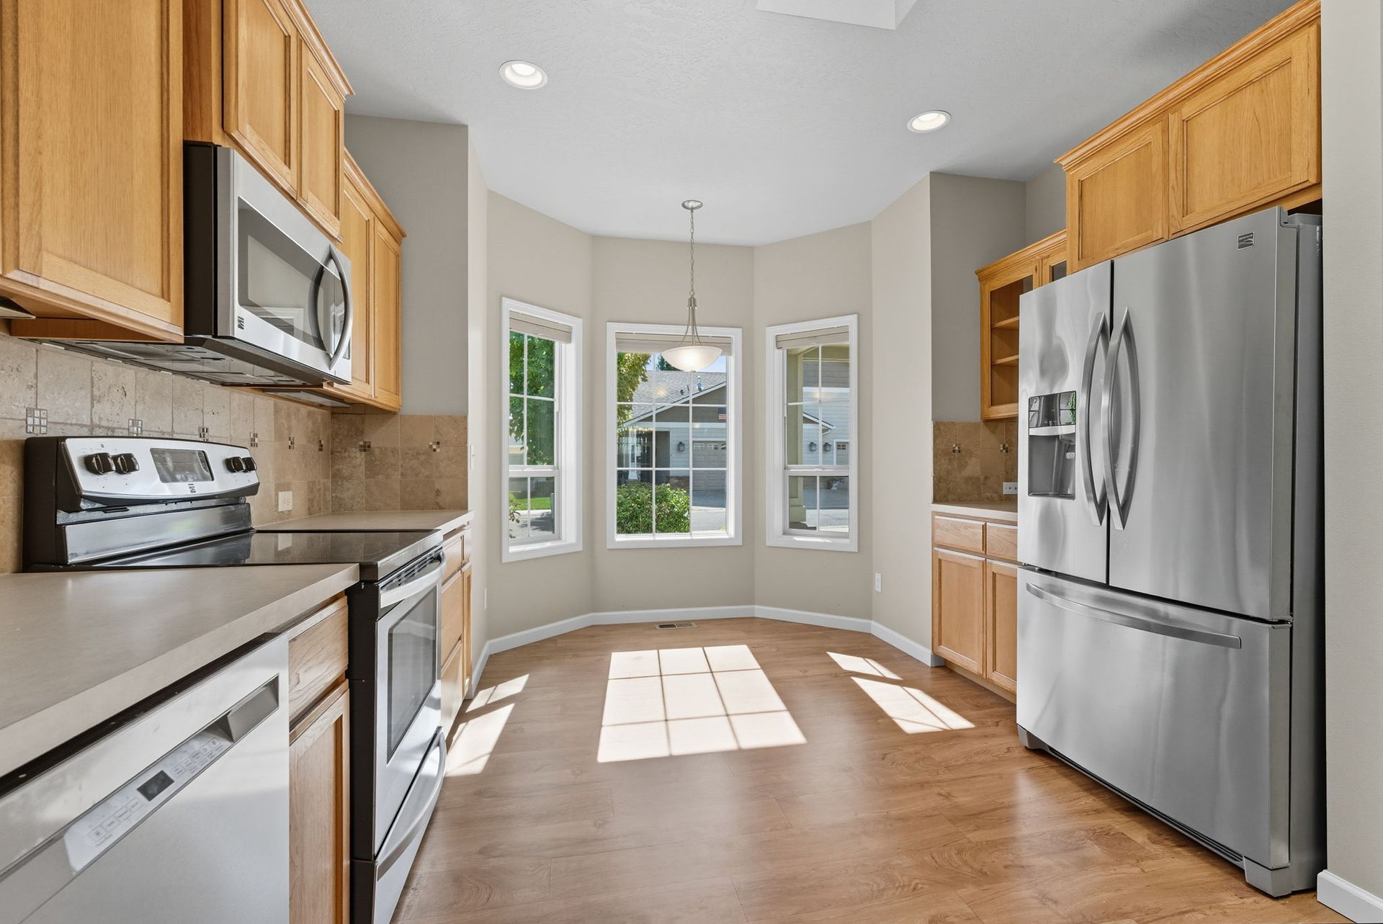
Energy Star-rated appliances include a refrigerator, glass top range, micro hood, dishwasher, and garbage disposal

Black-and-white icon of a kitchen sink, counter, and wall cabinets, shown front view.

Large windows for optimal natural light

Simple black outline of a two-door refrigerator icon with small feet and magnets on the door

Central heating and air conditioning with a programmable thermostat

Curtains hanging from a rod with tiebacks, drawn open to the sides

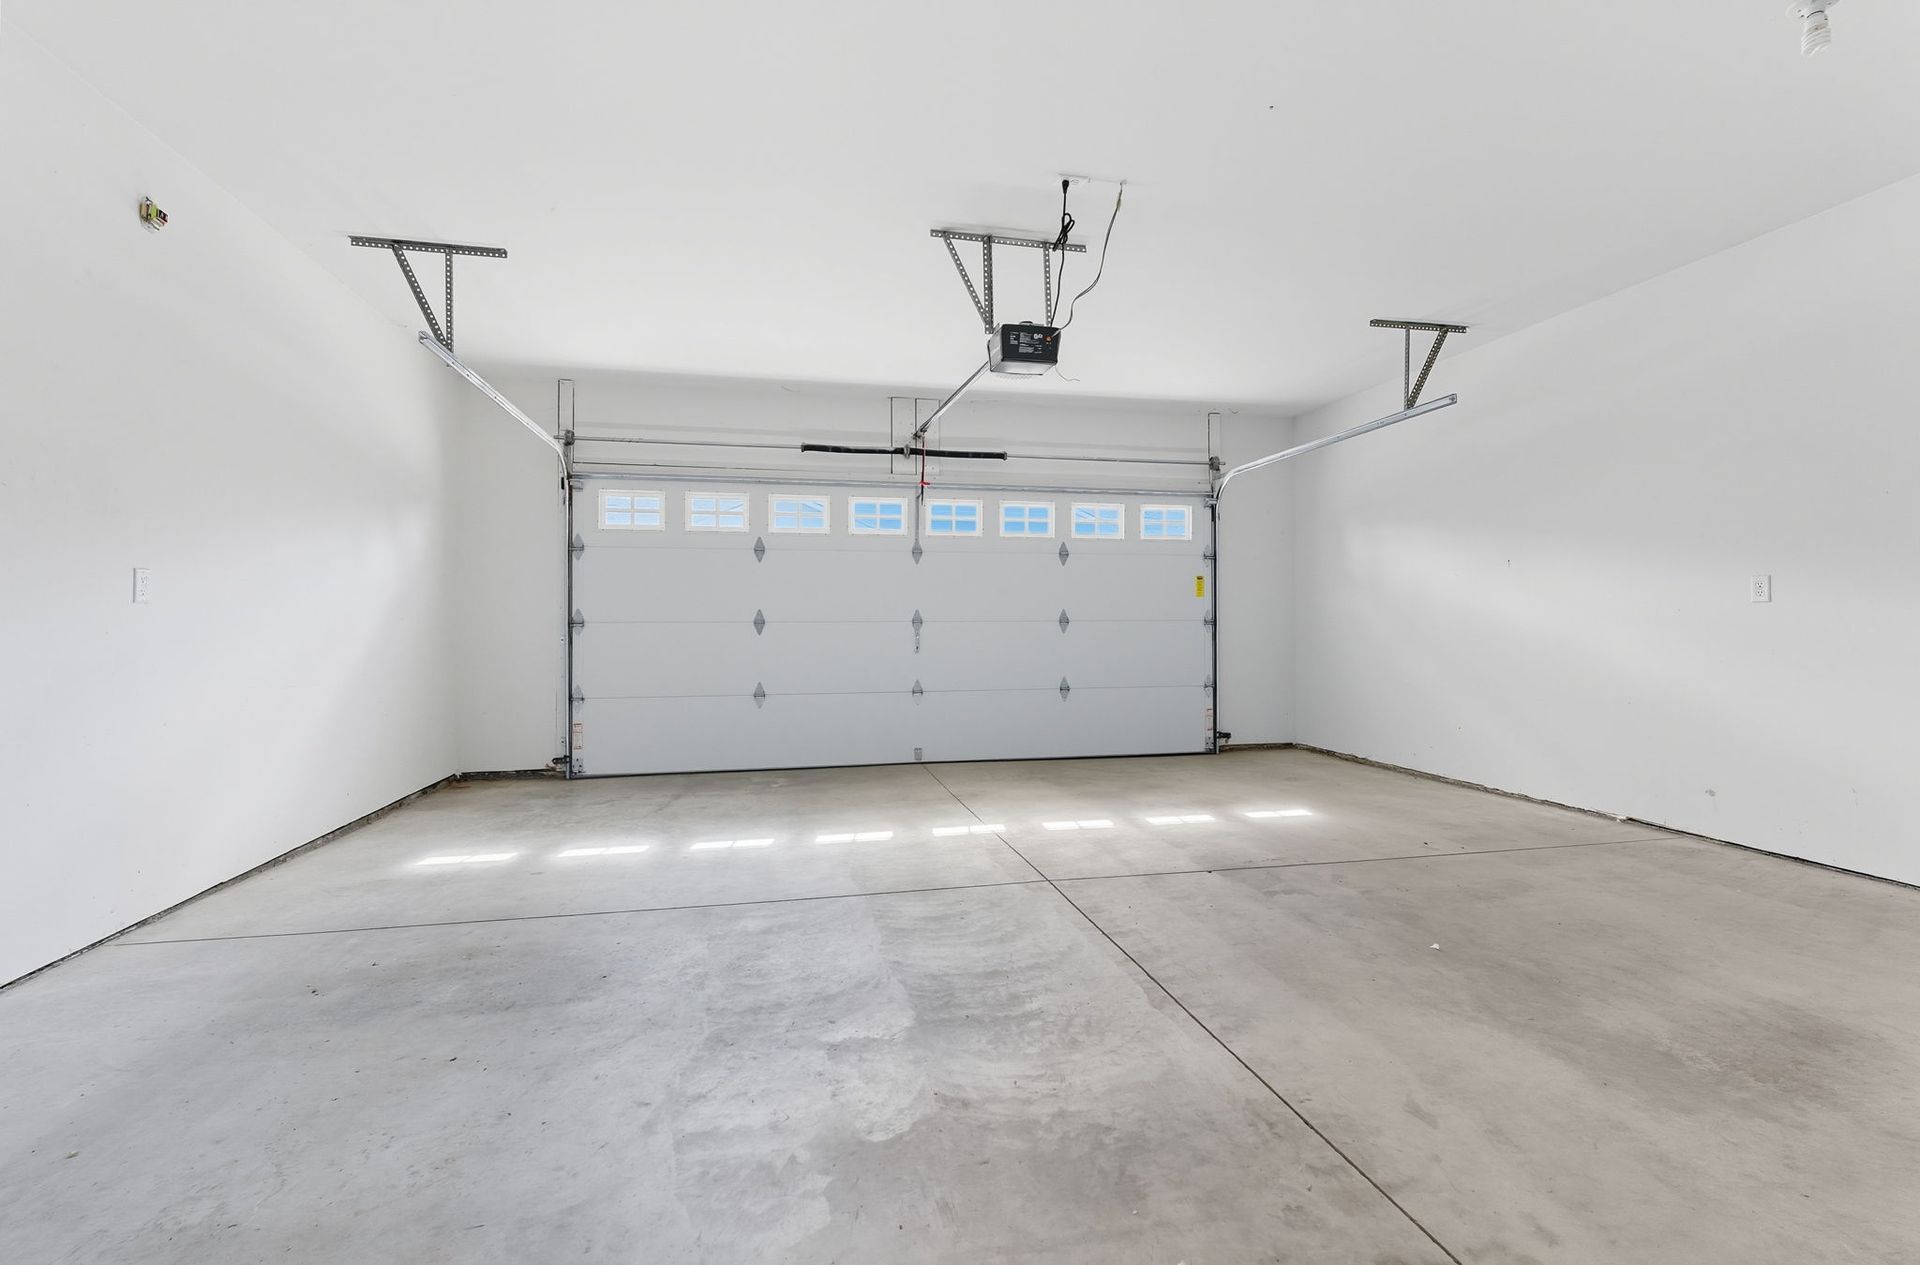
Fully finished double-car garage (pull-down storage optional)

Curtains hanging from a rod with tiebacks, drawn open to the sides

Private backyard with patio (covered patio optional)


Black outlined front-view car icon on a white background

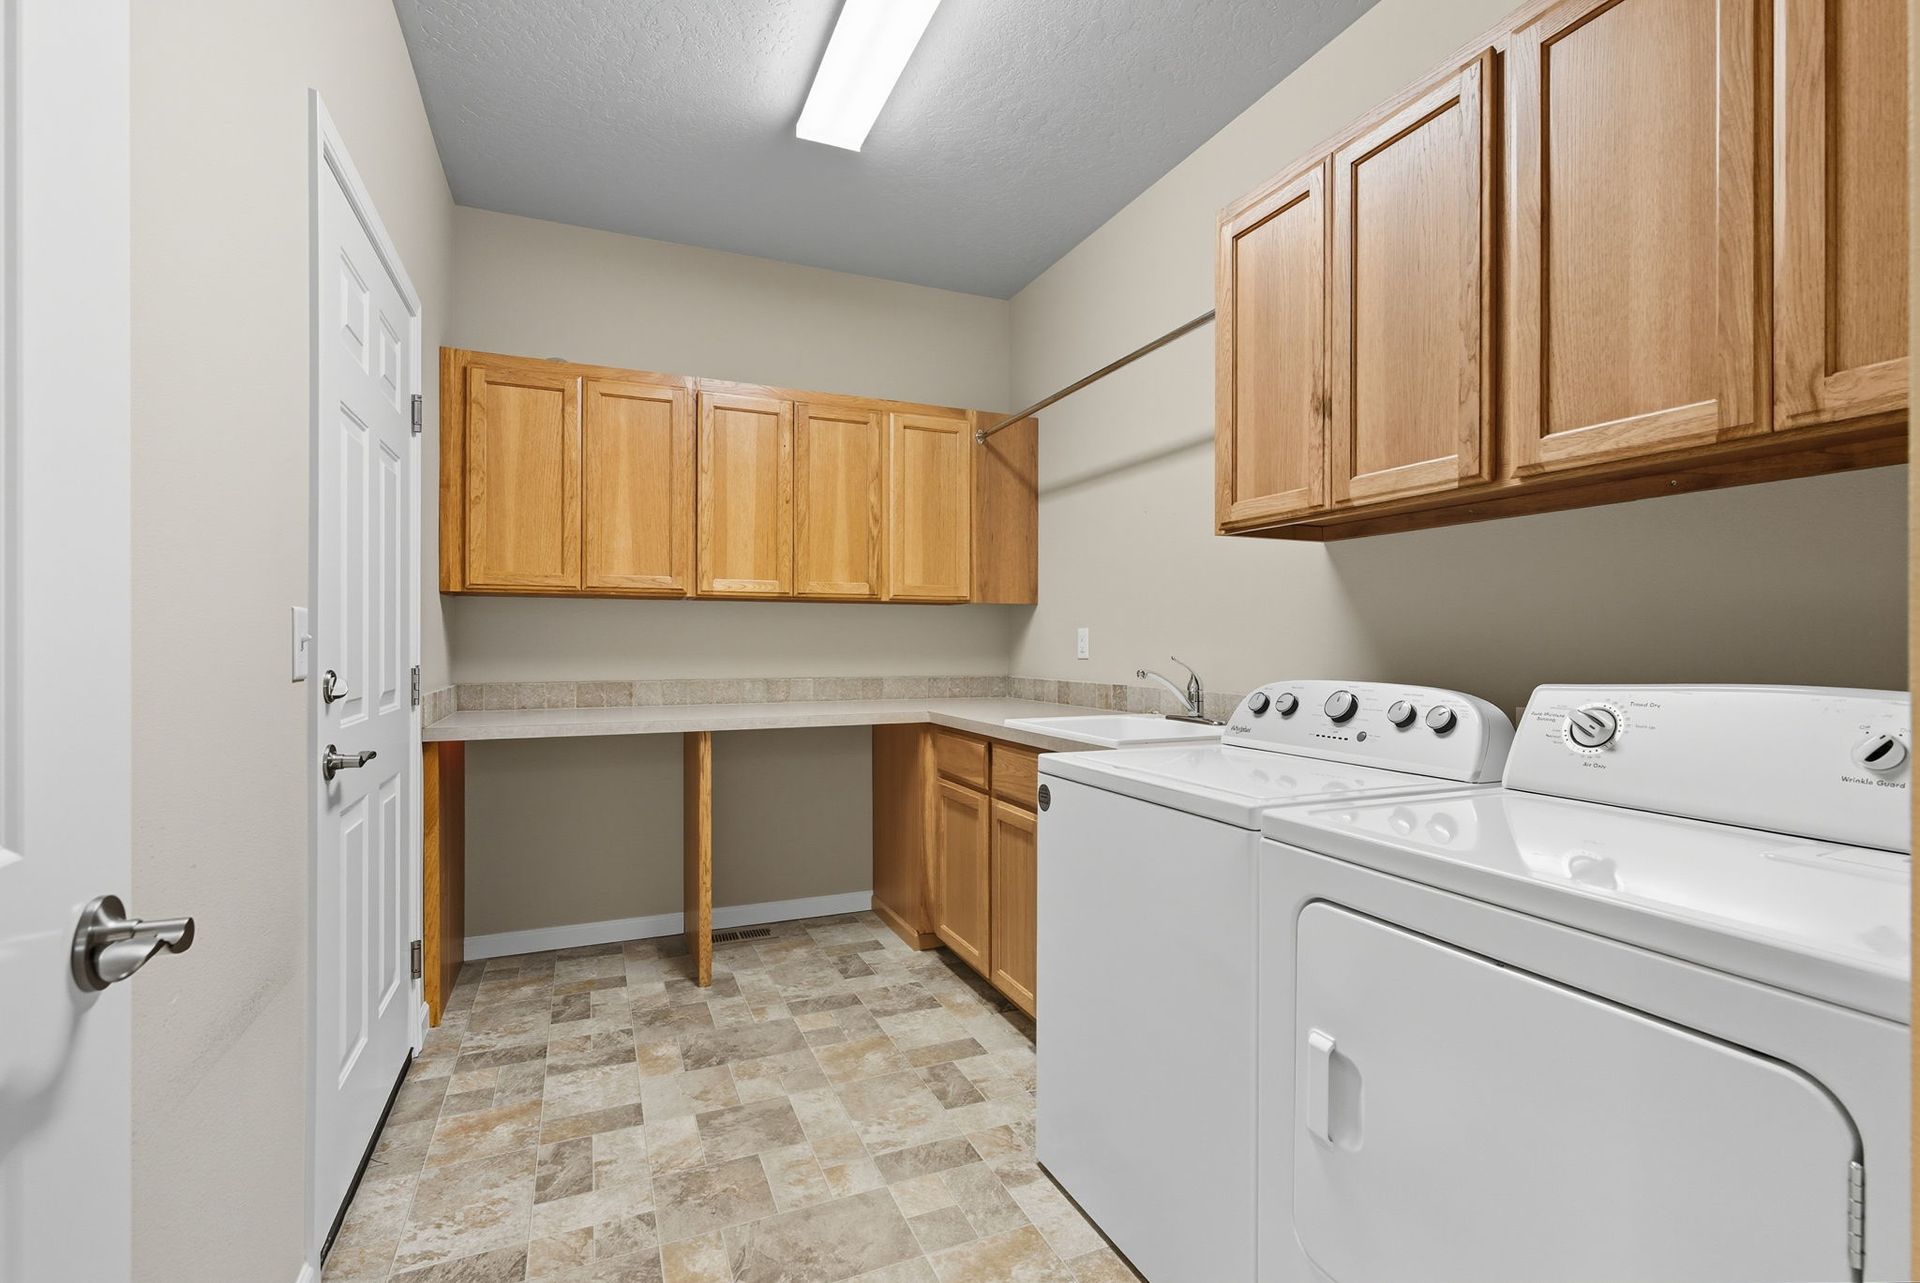
Roomy utility room featuring ample storage space

Black icon of a patio umbrella over a table with two chairs

Carefree maintenance that includes all landscaping, snow removal, and basic home and appliance repair/upkeep

Outline of a bathtub with faucet, bubbles, and dripping water, in black line art.

Paid utilities are water, sewer, and garbage (does not include internet, phone, or cable)

Simple black outline of a bed with two pillows

Window treatment allowance

Simple black house icon with a roof, door, chimney, and base line

Solar tubes/skylights

Open closet with shelves and hangers beside a T-shirt icon

Daily activities


Line icon of a wall-mounted air conditioner with airflow waves below it.

Transportation to shopping, appointments, activities, and errands

Air conditioner blowing cool air, with wavy airflow lines below

Walking paths and golf cart accessible paths throughout the care community

*Upgrades and options available

Contact Us

Contact Us

Call 509-919-1323 or email sadie.dustin@cheneycare.com to learn more about our new retirement estates!